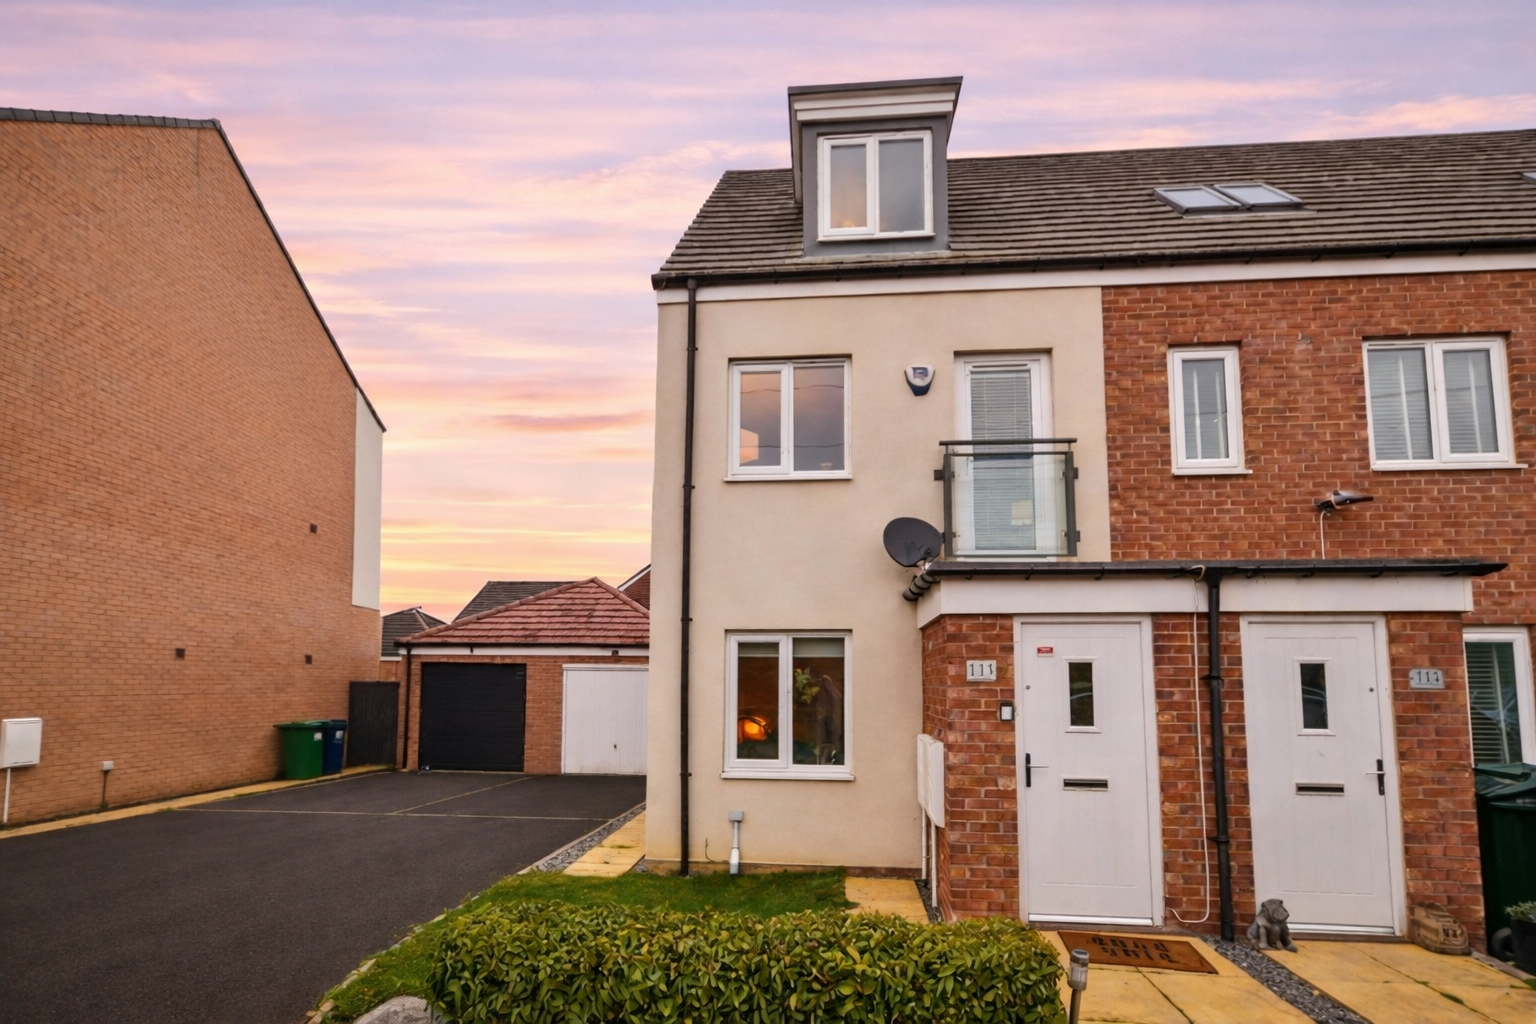
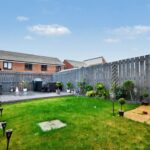
Osprey Walk, Newcastle Great Park, Newcastle Upon Tyne
£215,000
Offers Over
Property Features
- Townhouse
- 3 Double bedrooms
- Beautifully presented
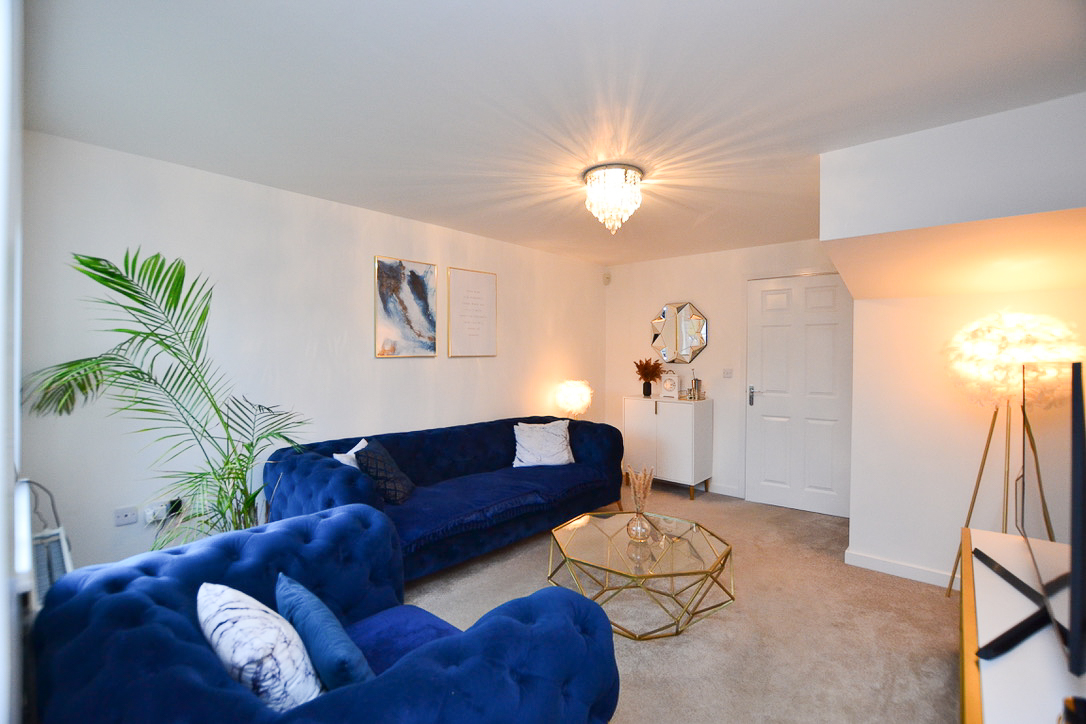
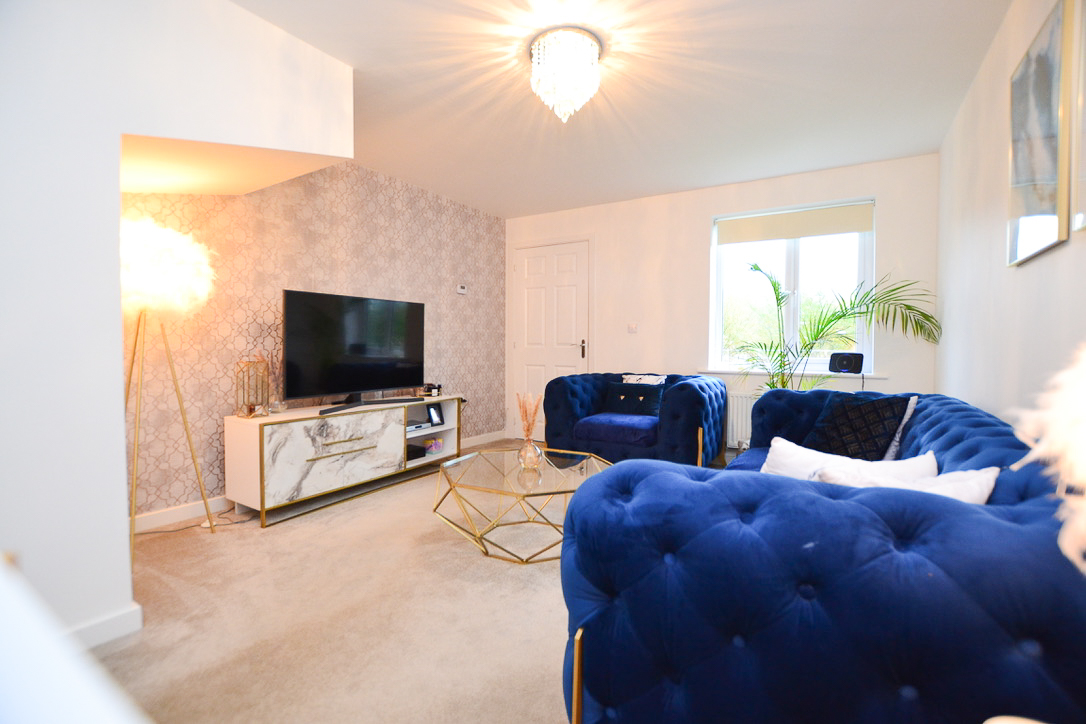
- Lounge/diner
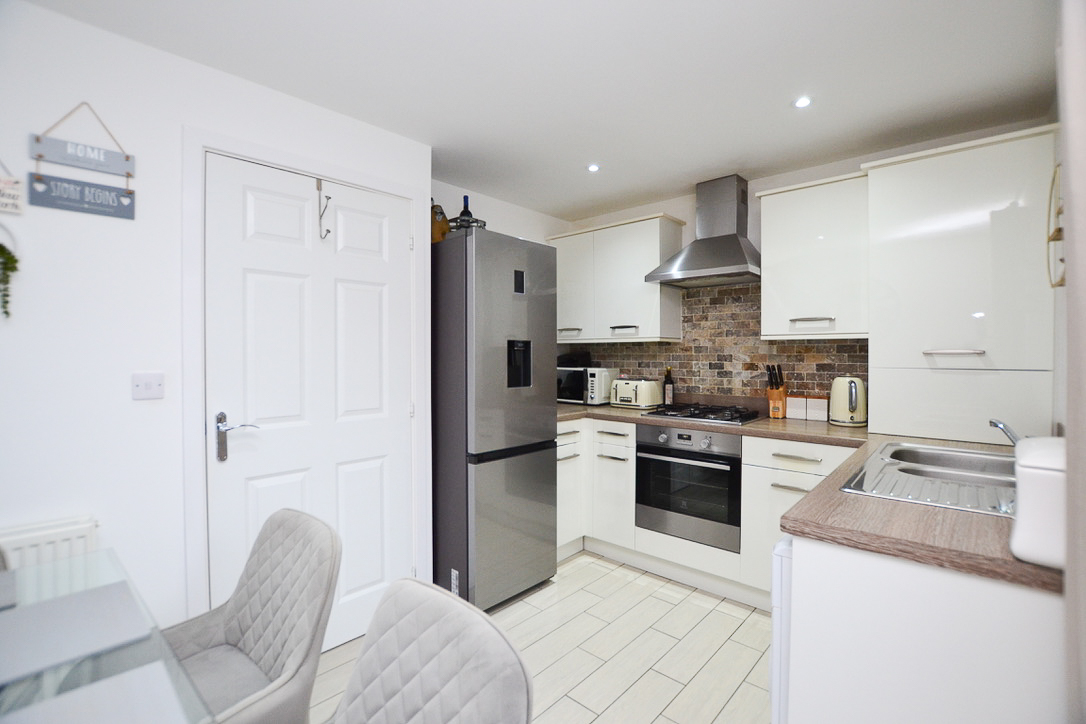
- Breakfasting kitchen
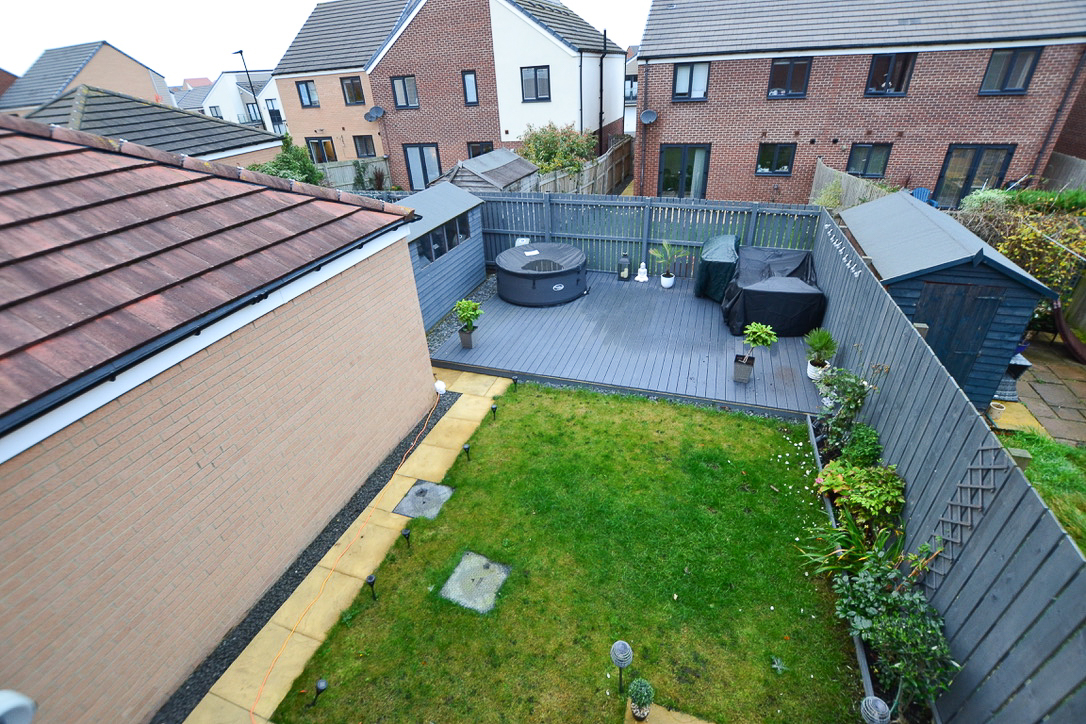
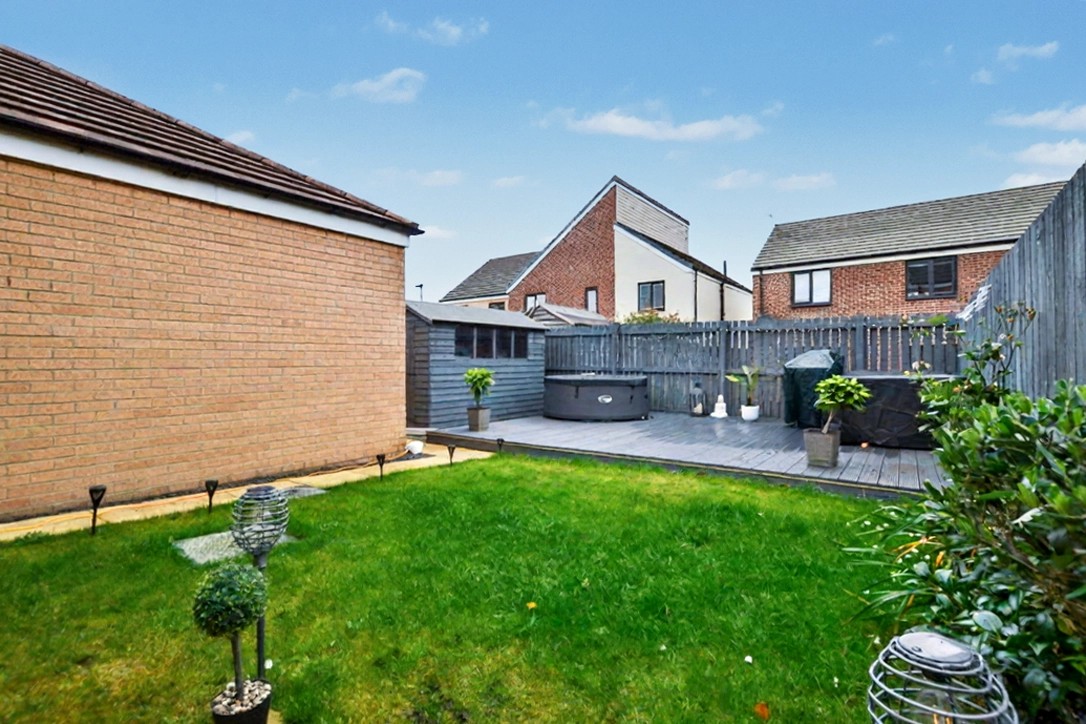
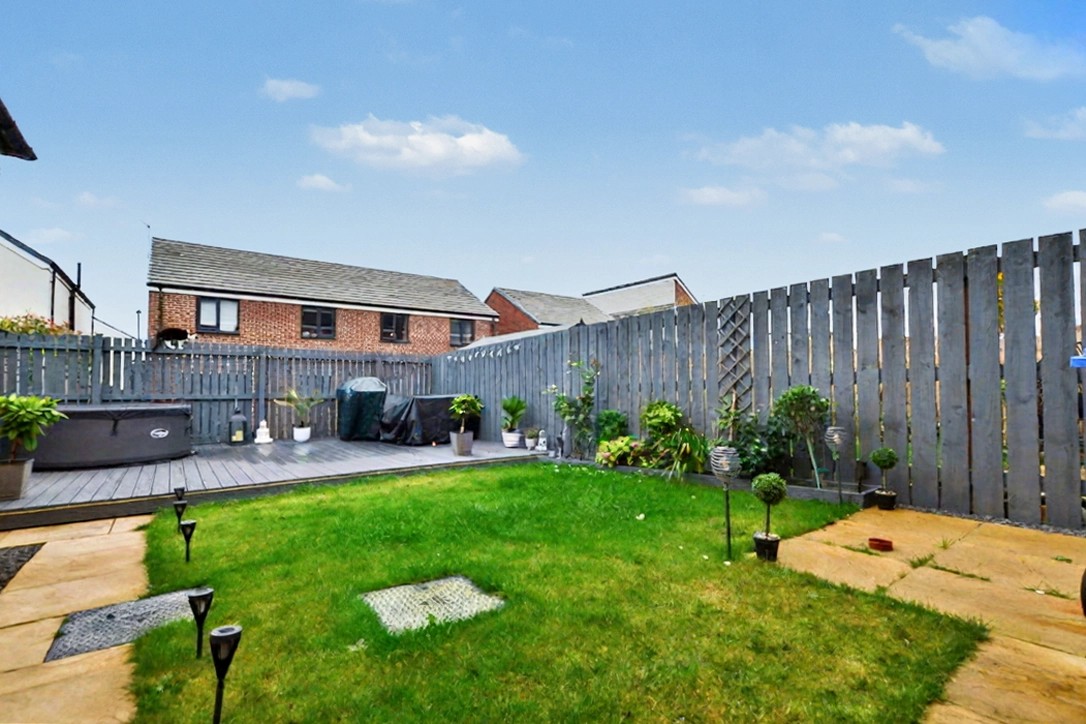
- Good sized rear garden
- Open aspect
- Energy rating C
- Prime location in Great Park
Property Summary
Sold subject to contract
Summary
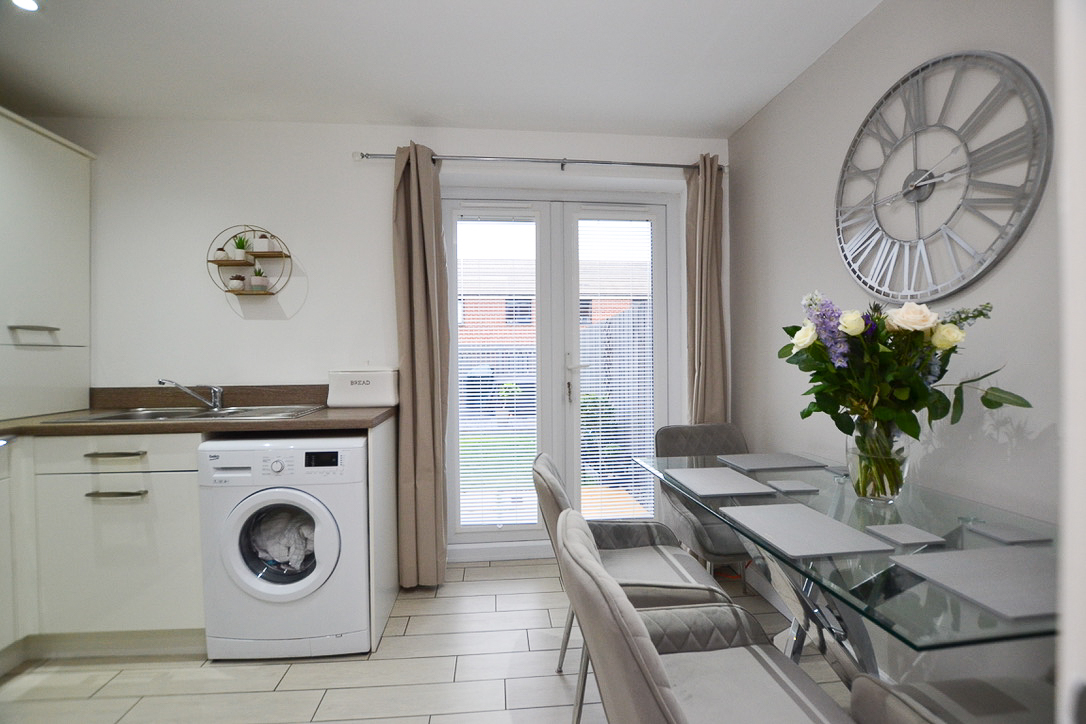
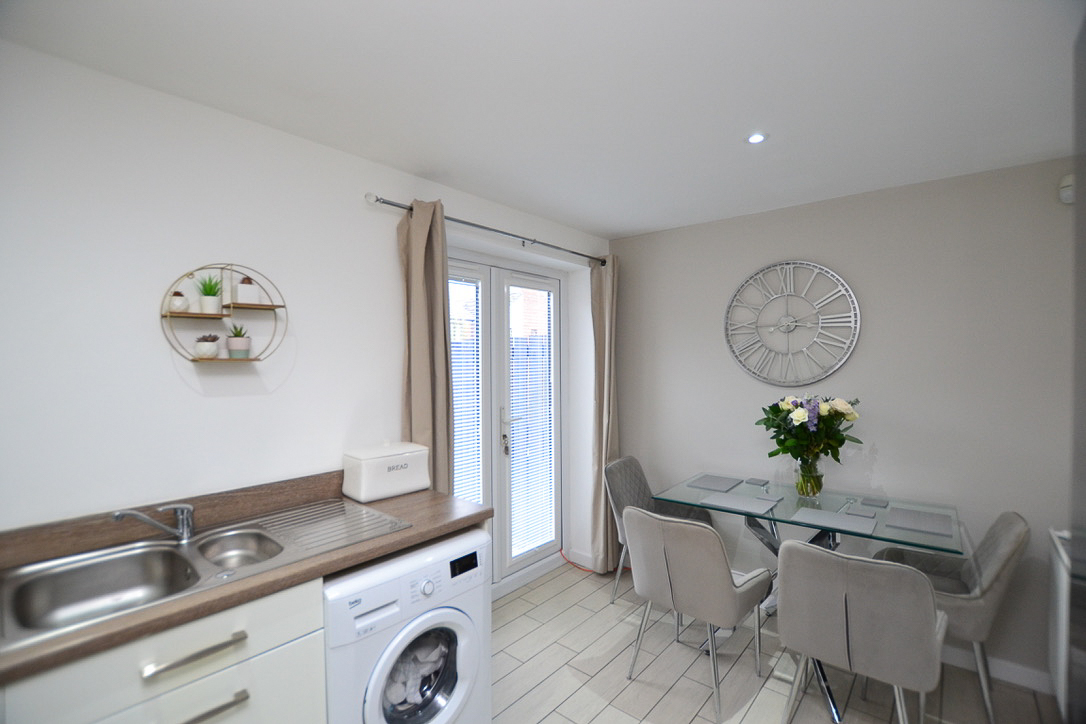
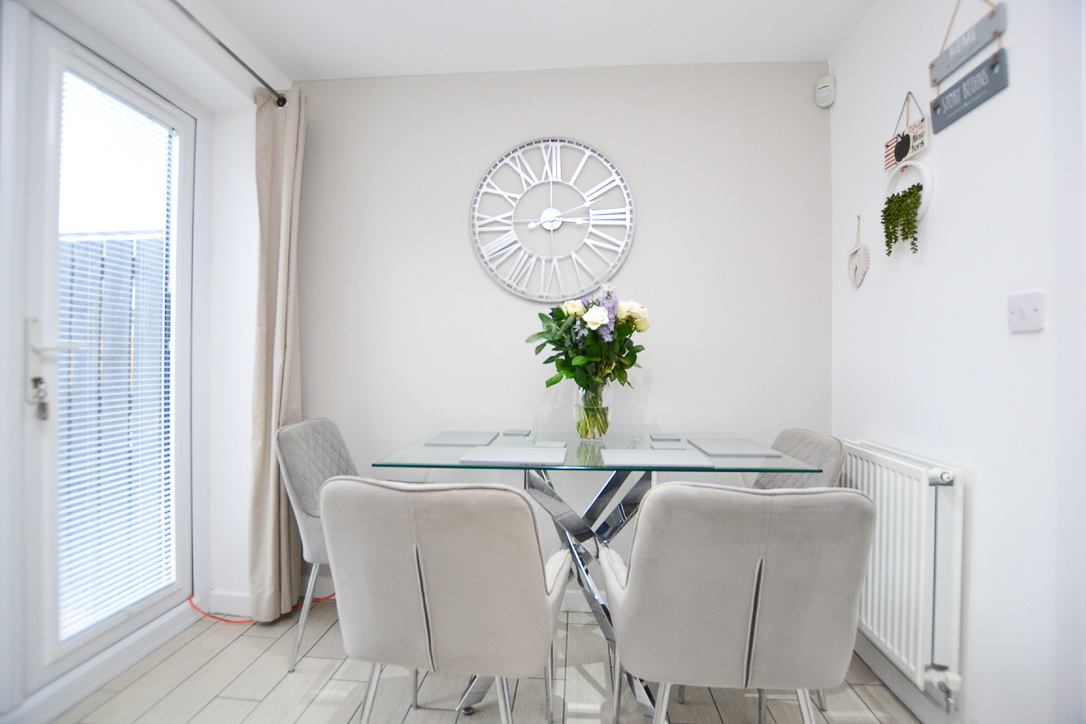
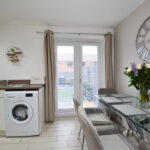
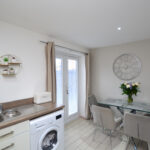
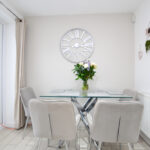
The entrance porch opens into a spacious lounge and dining area, leading through to the stairwell and convenient downstairs cloakroom/WC. To the rear of the property, you"ll find a bright breakfasting kitchen with French doors that open out onto the garden, perfect for indoor-outdoor living.
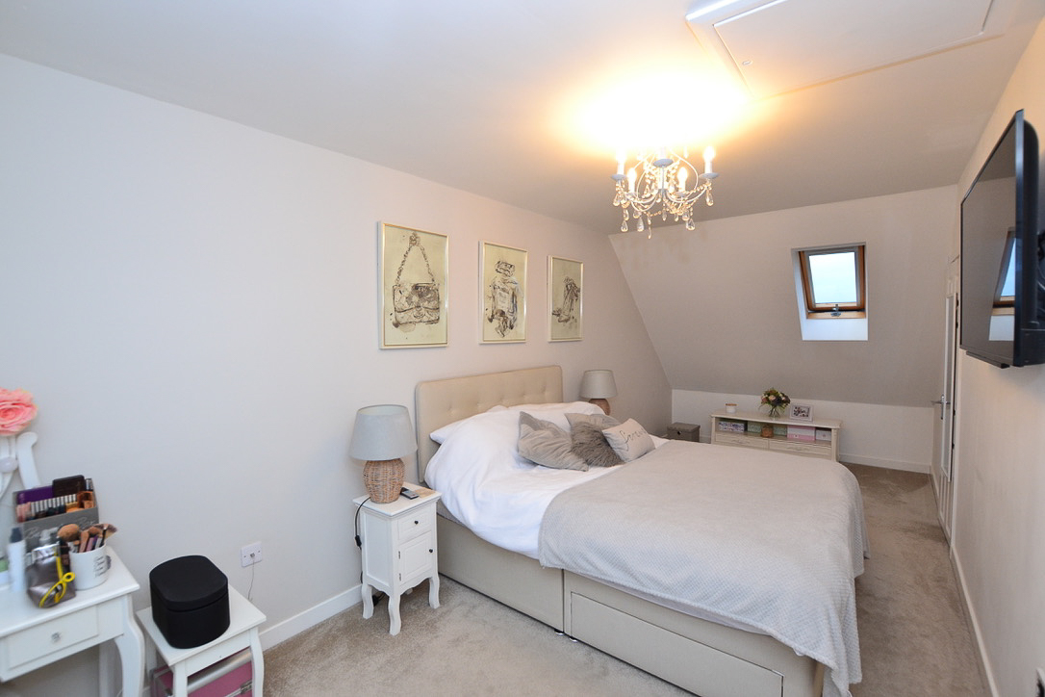
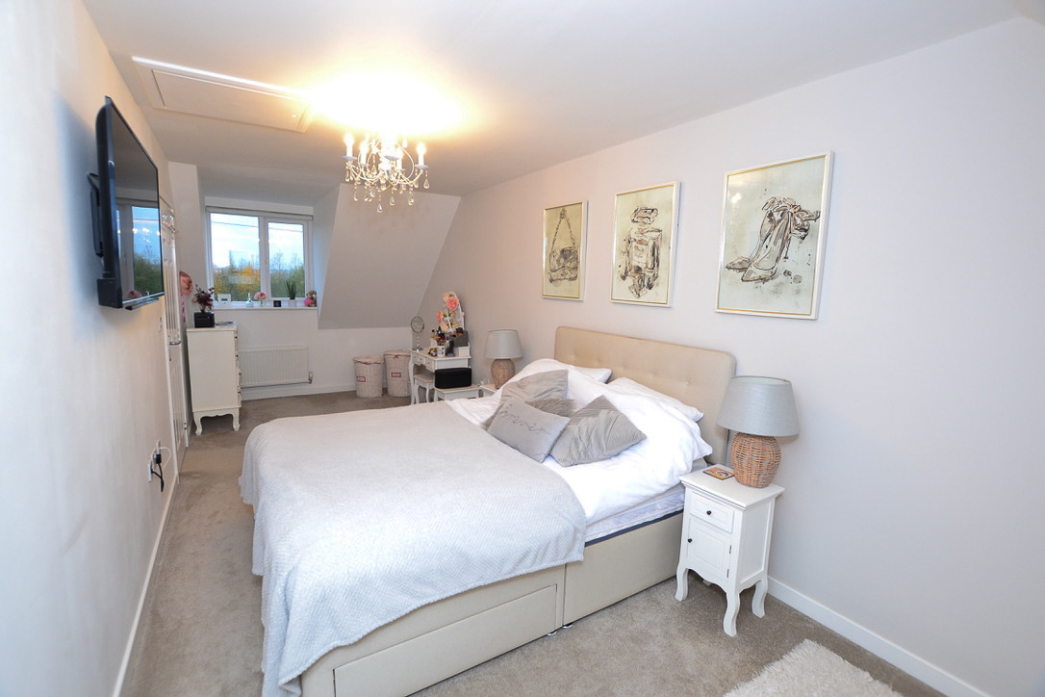
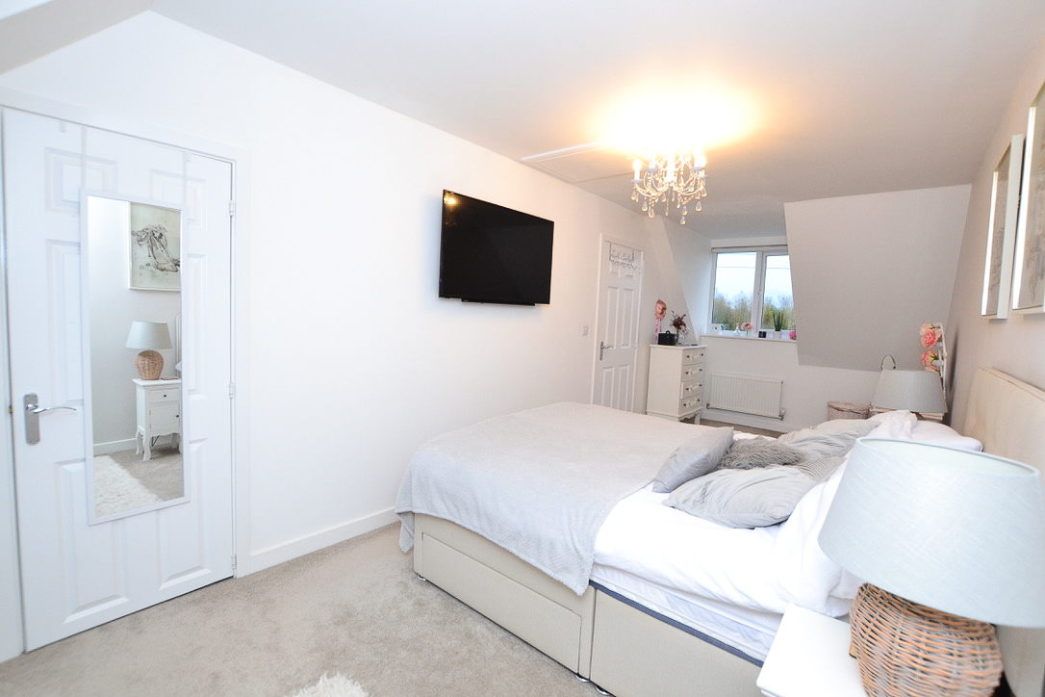
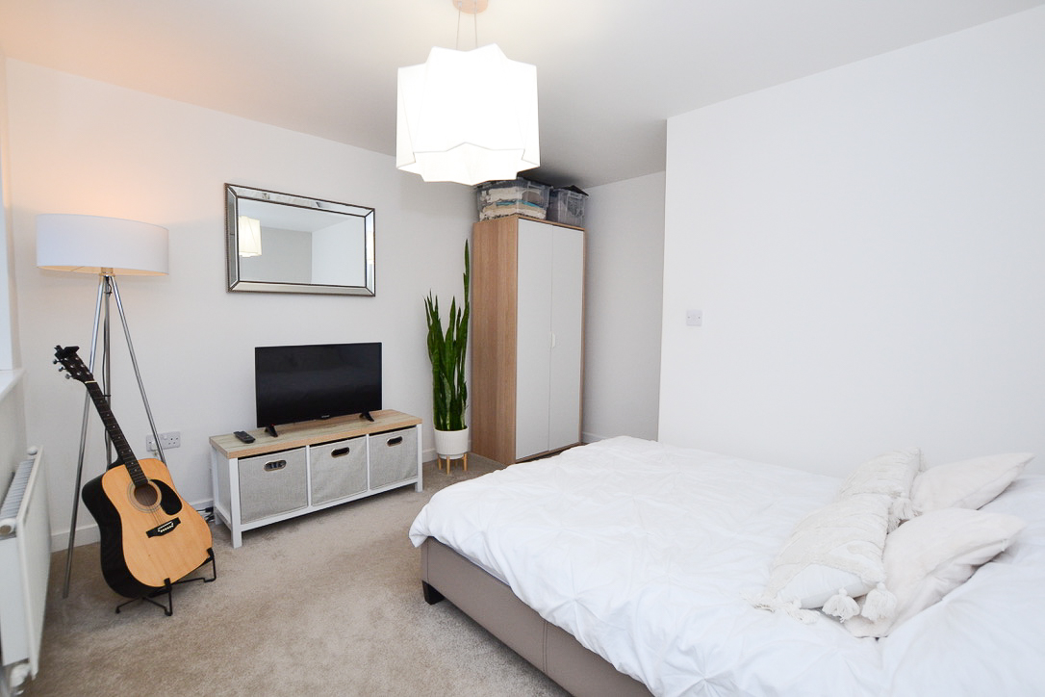
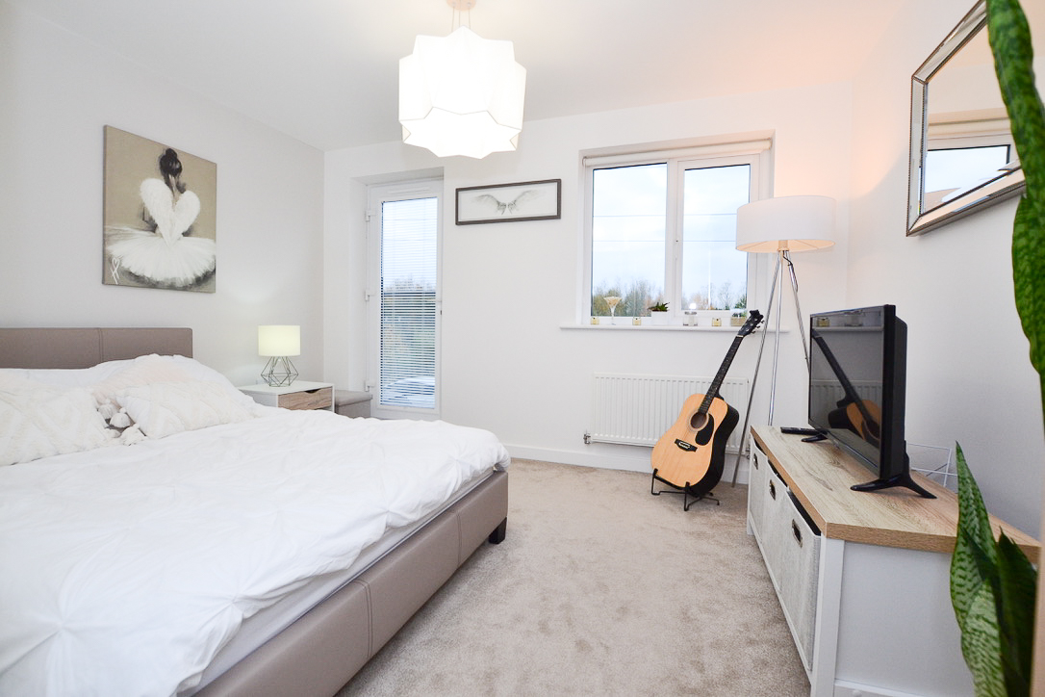
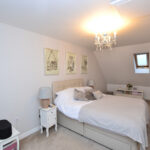
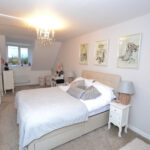
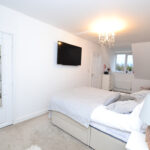
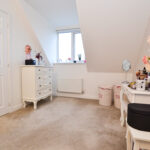
The first floor offers two well-proportioned bedrooms and a modern family bathroom, while the entire top floor is dedicated to the impressive primary bedroom suite, complete with two generous storage cupboards.
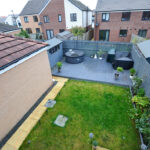
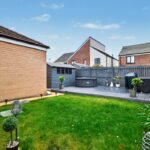
Externally, the property benefits from a beautifully landscaped rear garden and allocated parking to the front.
Ground Floor
Entrance porch
Security front door, hard flooring, interior door leading to -;
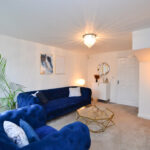
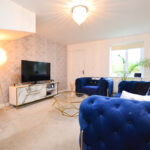
Lounge
14' 11'' x 11' 10'' (4.57m x 3.61m) Large bright and airy lounge/diner with carpet. Telephone and television point.
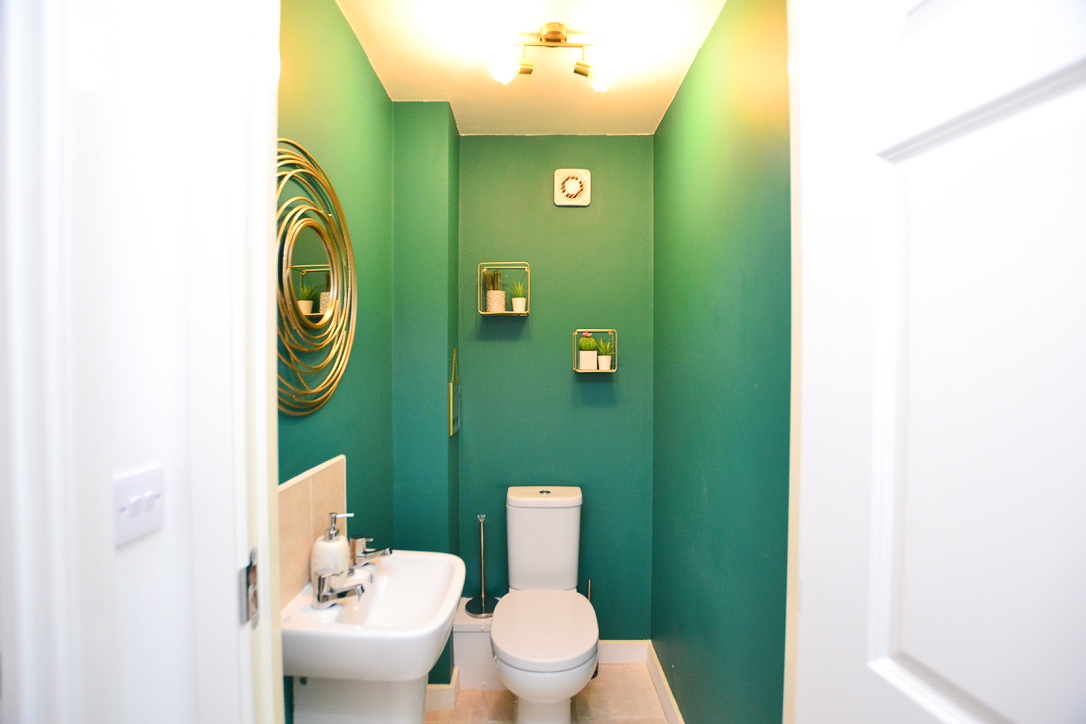
Ground floor wc/cloaks
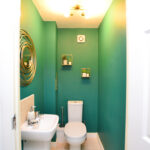
2-piece suite including dual flush wc and pedestal basin with mixer tap. Hard flooring and tiled
splashback.
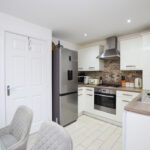
Breakfasting kitchen
11' 10'' x 8' 11'' (3.61m x 2.72m) Fitted kitchen including wall, drawer and base units with inset stainless-steel sink and mixer tap and
contrasting worktops. Electric oven with gas hobs and extractor over. Brick tiled splashback, free standing washing machine and free-standing fridge freezer (to be confirmed if included). Tiled flooring and spotlights.
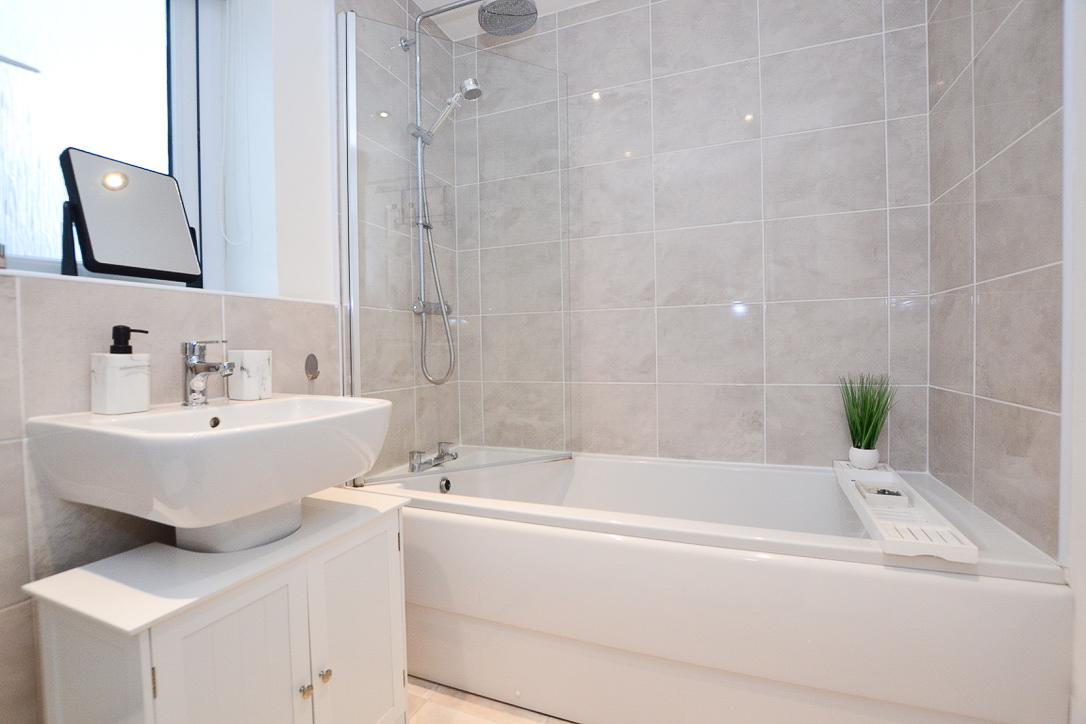
Bathroom
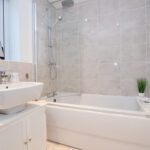
7' 6'' x 5' 6'' (2.29m x 1.7m) 3-piece bathroom suite including panelled bath with mains led shower over. Pedestal basin with
mixer tap and dual flush wc. Partially tiled walls and hard flooring.
First Floor
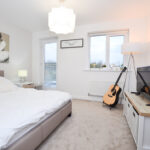
Bedroom two
12' 0'' x 11' 10'' (3.66m x 3.61m) Situated to the front of the property, carpeted. Juliette balcony.
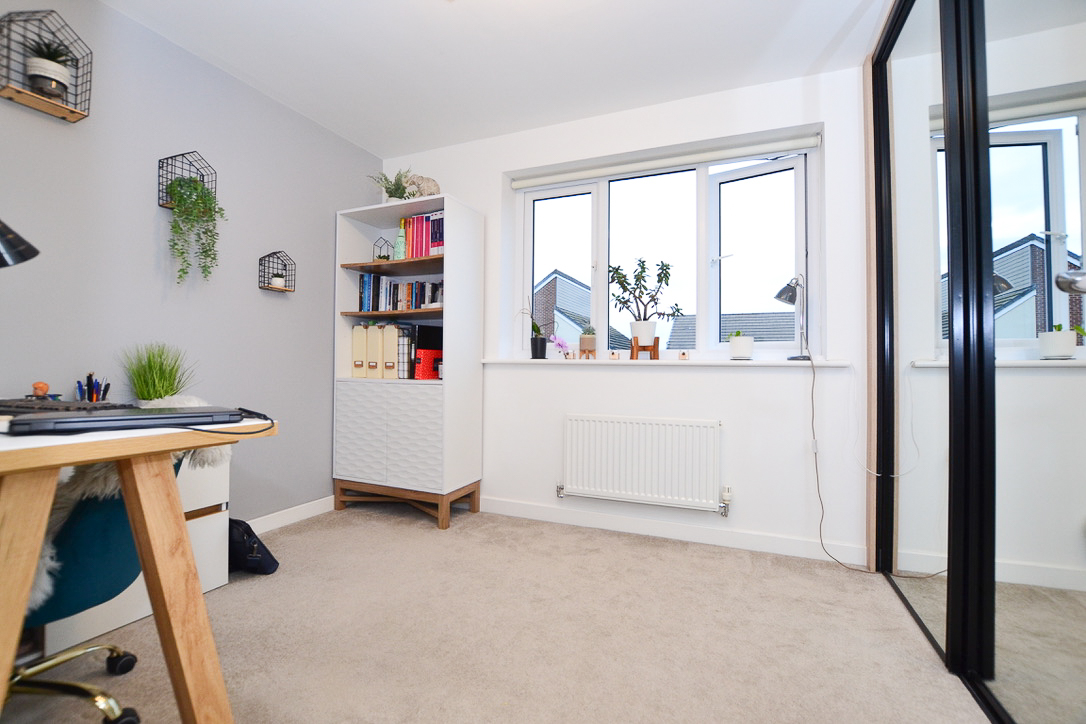
Bedroom three
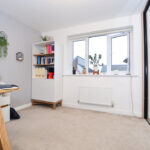
11' 10'' x 7' 8'' (3.61m x 2.36m) Situated to the rear of the property, carpeted.
Second Floor
Primary bedroom
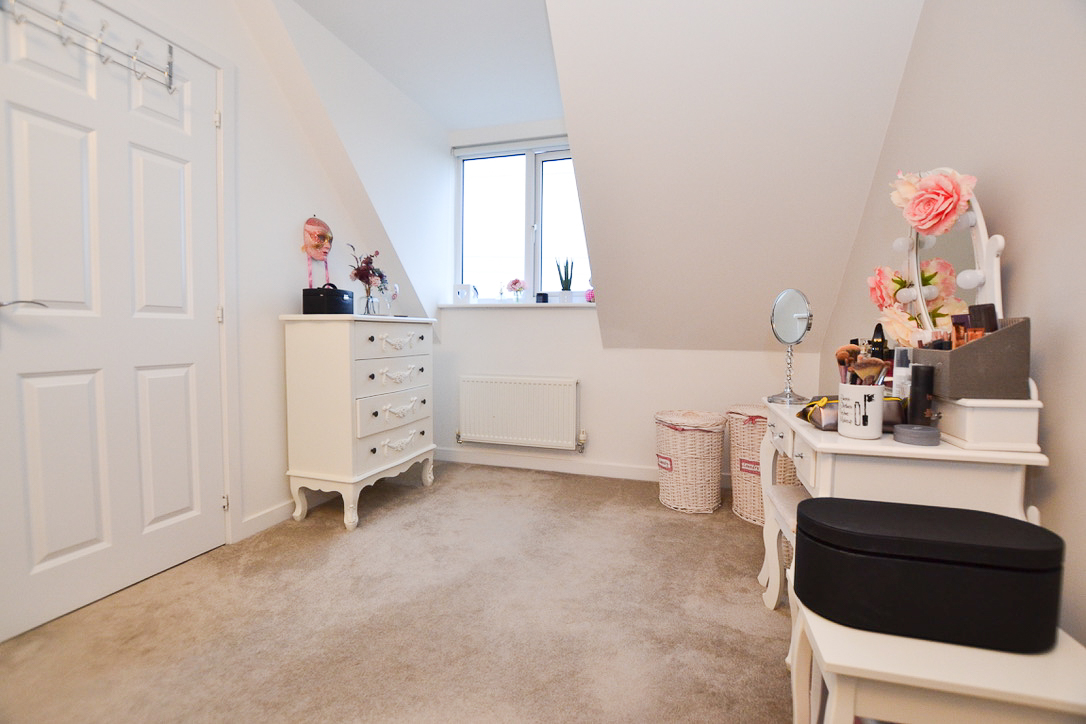
19' 3'' x 8' 5'' (5.89m x 2.59m) Occupying the entire top floor with Dorma window to front and Velux to rear. Large cupboard,
carpeted and television point.