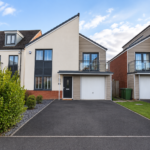
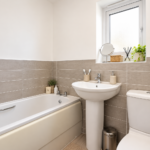
Bird House Properties are delighted to bring to the market this spacious and well-presented four-bedroom family home, ideally situated within the popular Elmwood Park Gardens development in Newcastle Great Park. Offering generous accommodation across two floors, a south-facing rear garden, balcony, integrated garage and driveway parking, this is a superb home for growing families.
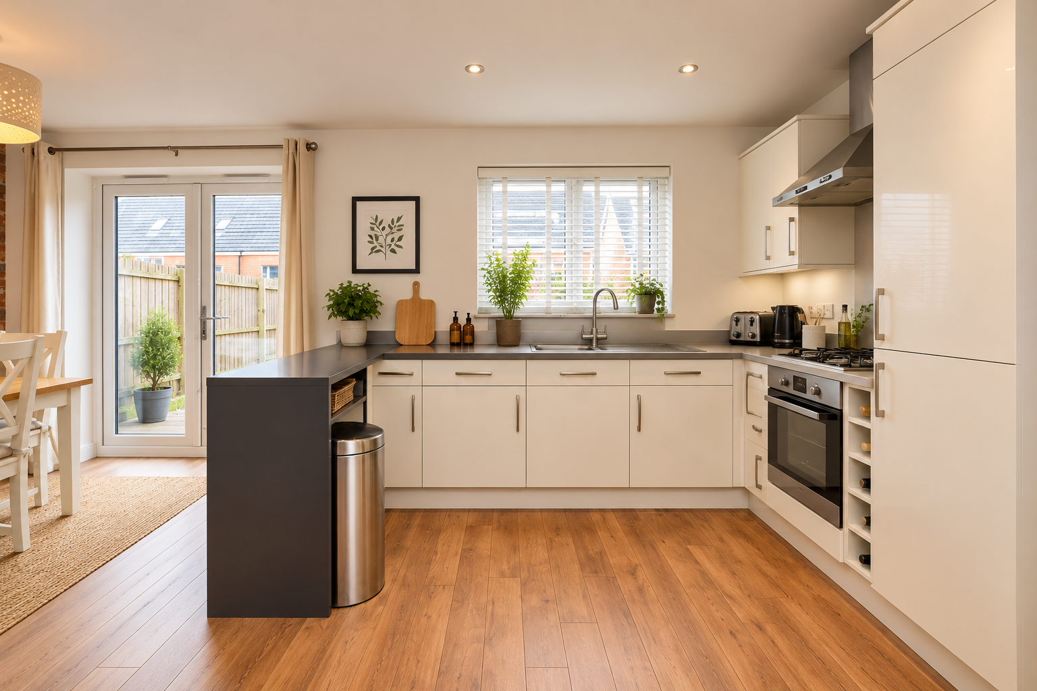
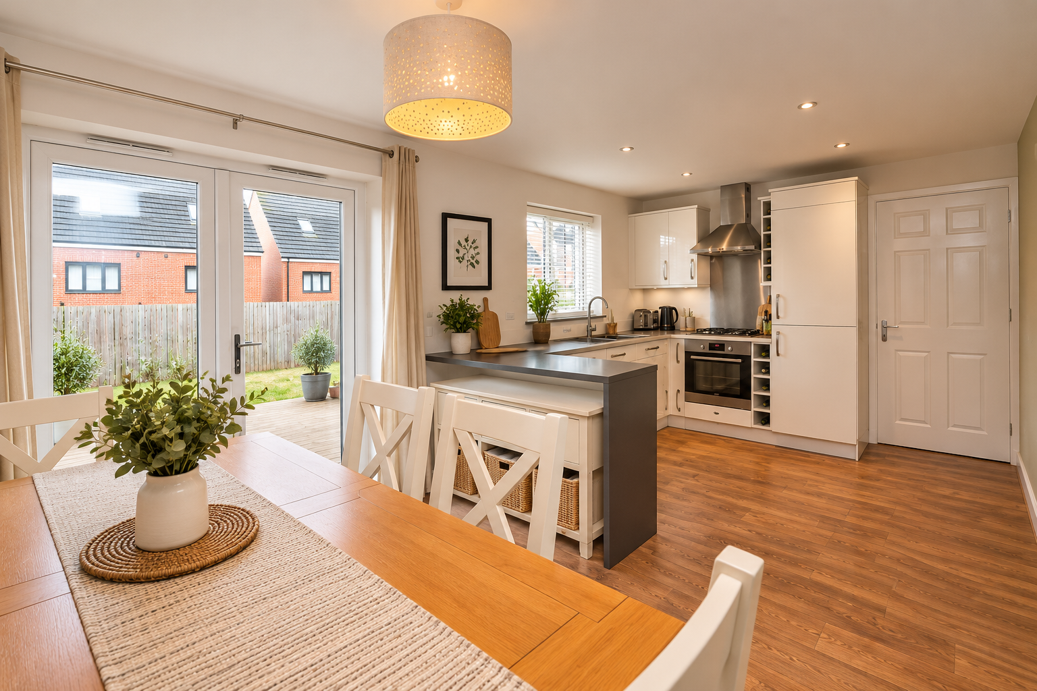
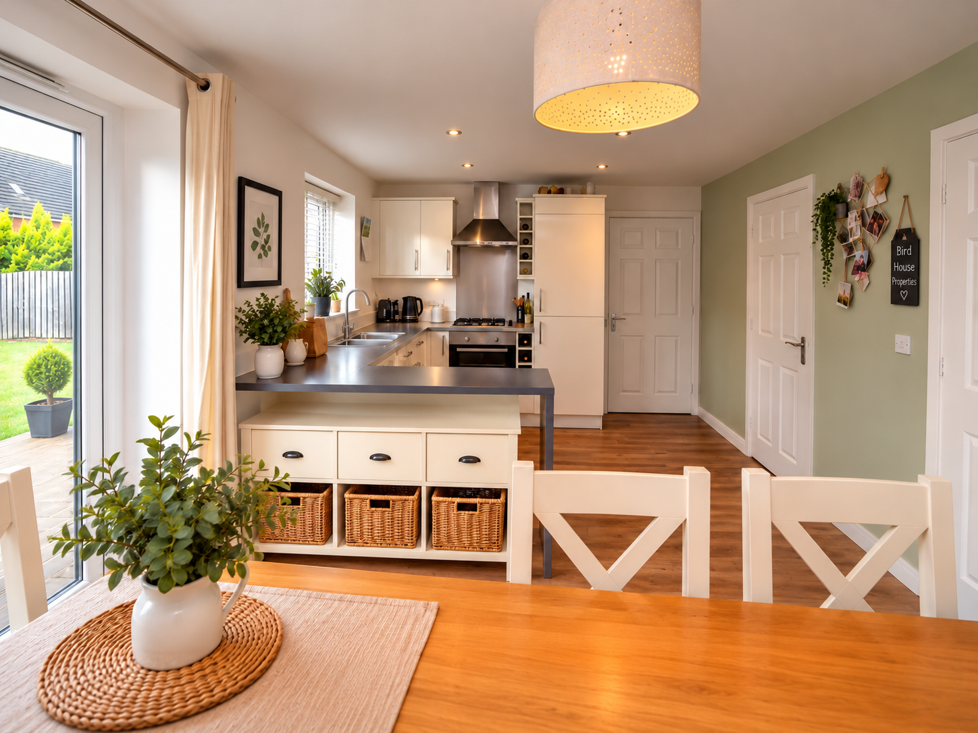
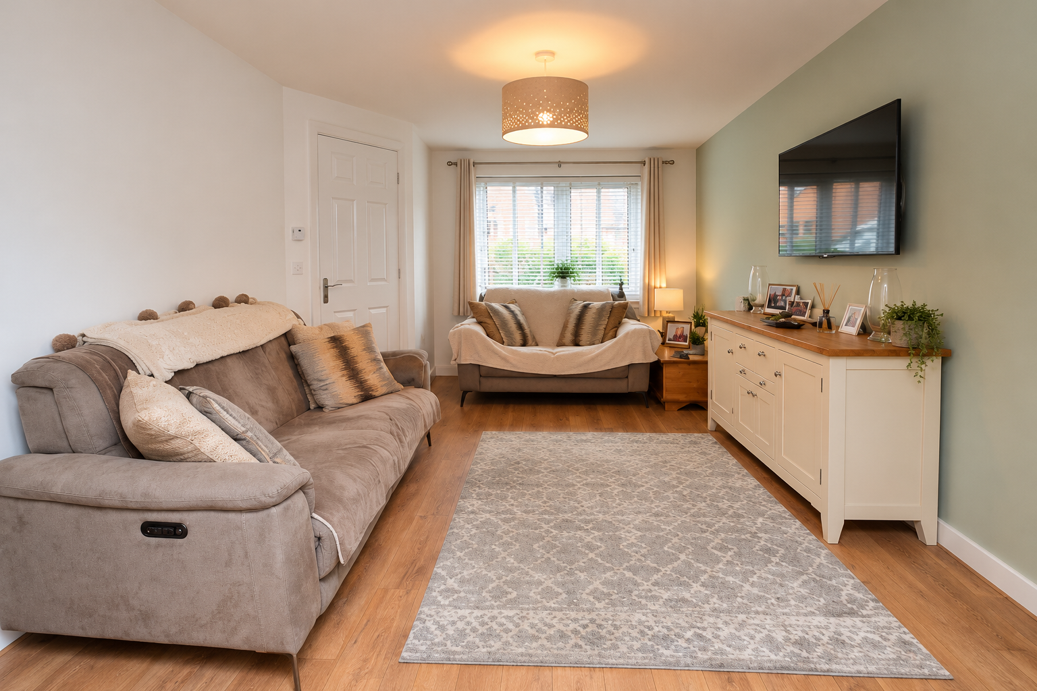
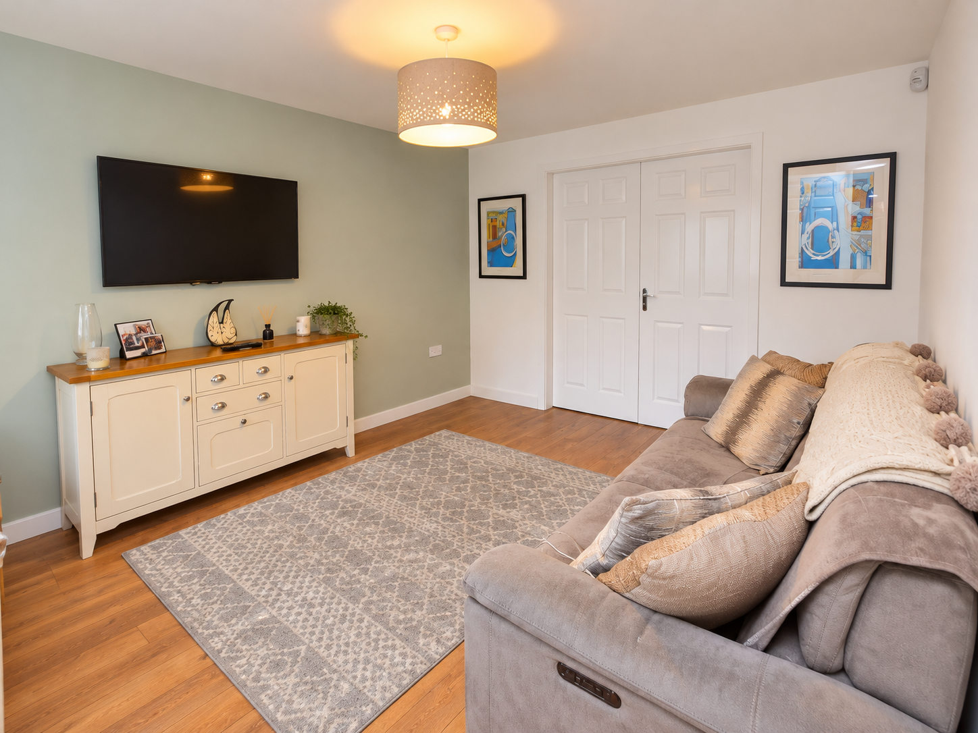
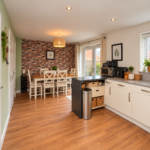
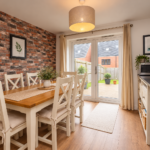
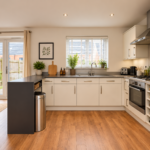
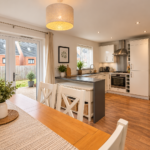
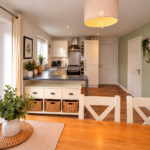
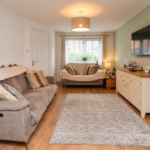
The ground floor offers an excellent balance of living and practical space. To the front is a comfortable and generously proportioned lounge, while to the rear the impressive kitchen/dining room provides a sociable heart to the home, with ample space for both dining and everyday family life and direct access out to the
south-facing rear garden.
Also on the ground floor is a separate utility area, downstairs W/C and useful storage, together with access to the
integrated garage.
Upstairs, there are
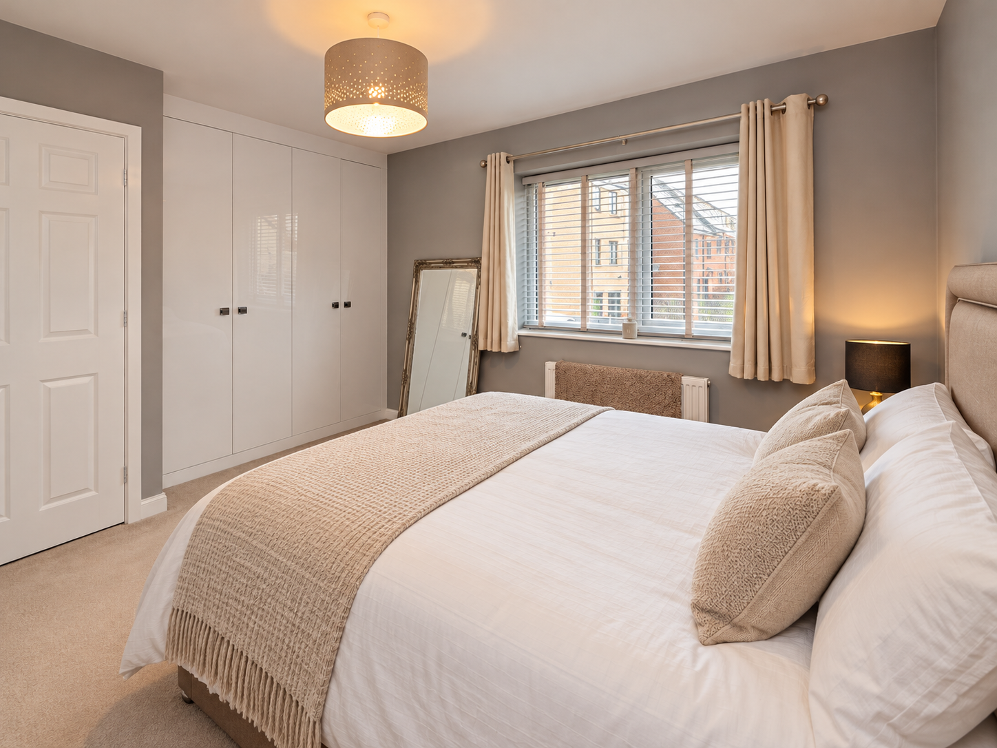
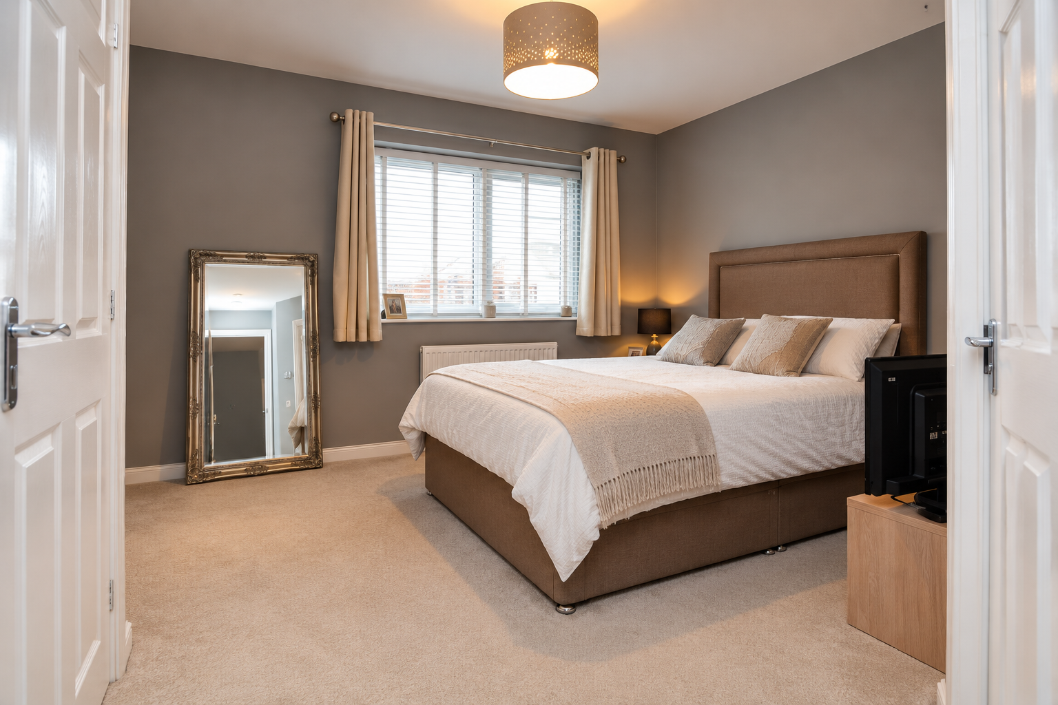
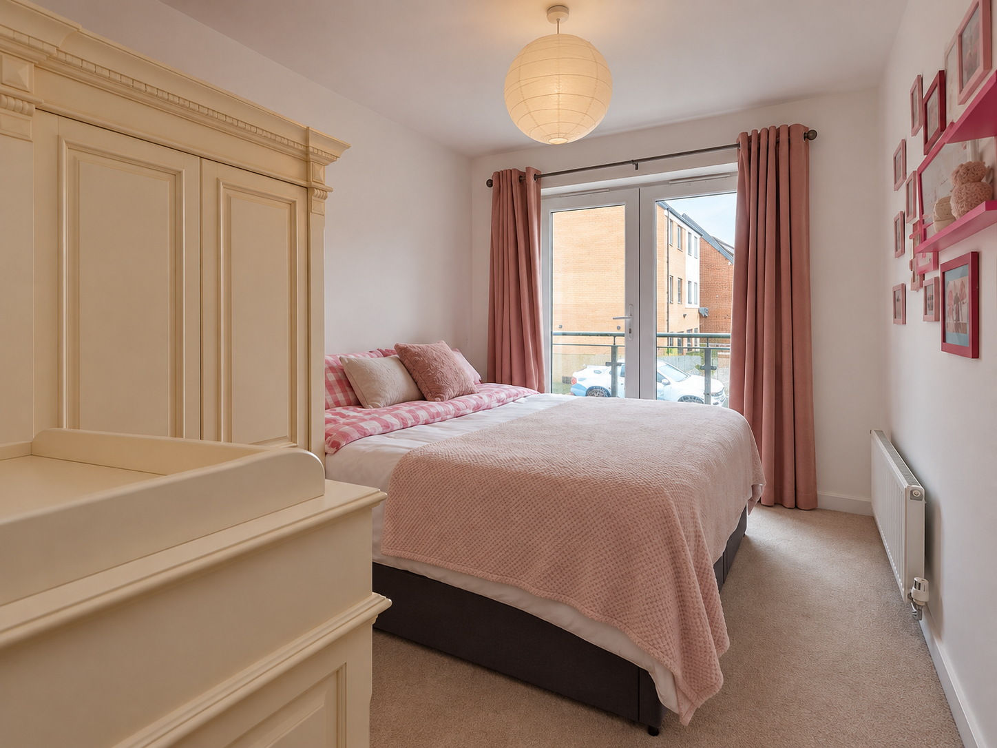
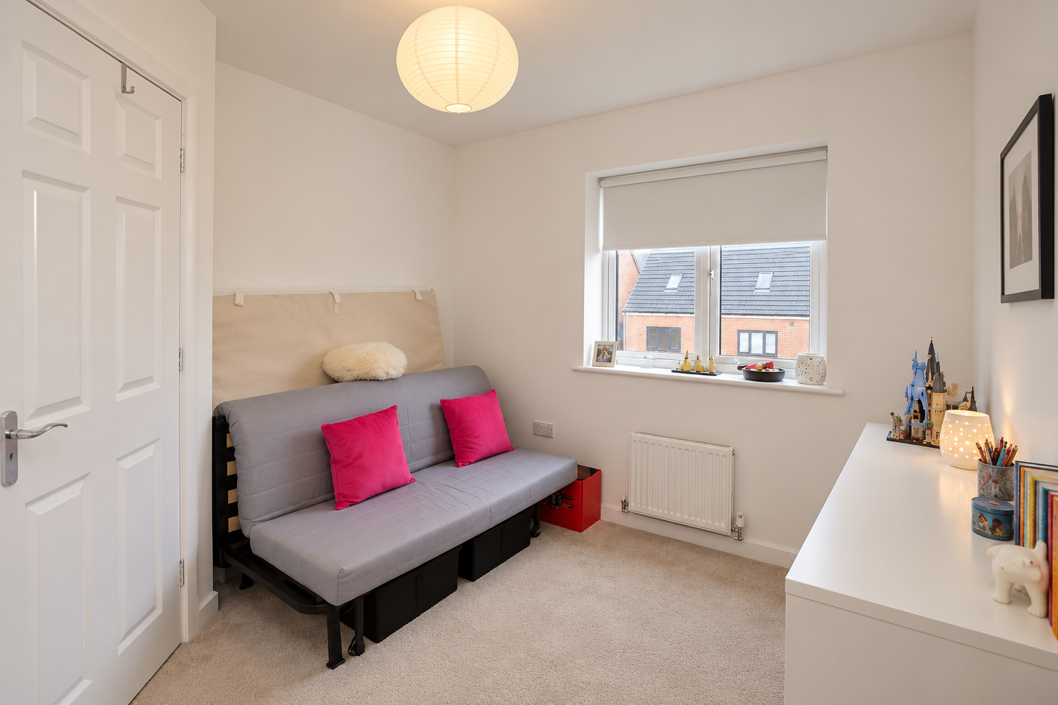
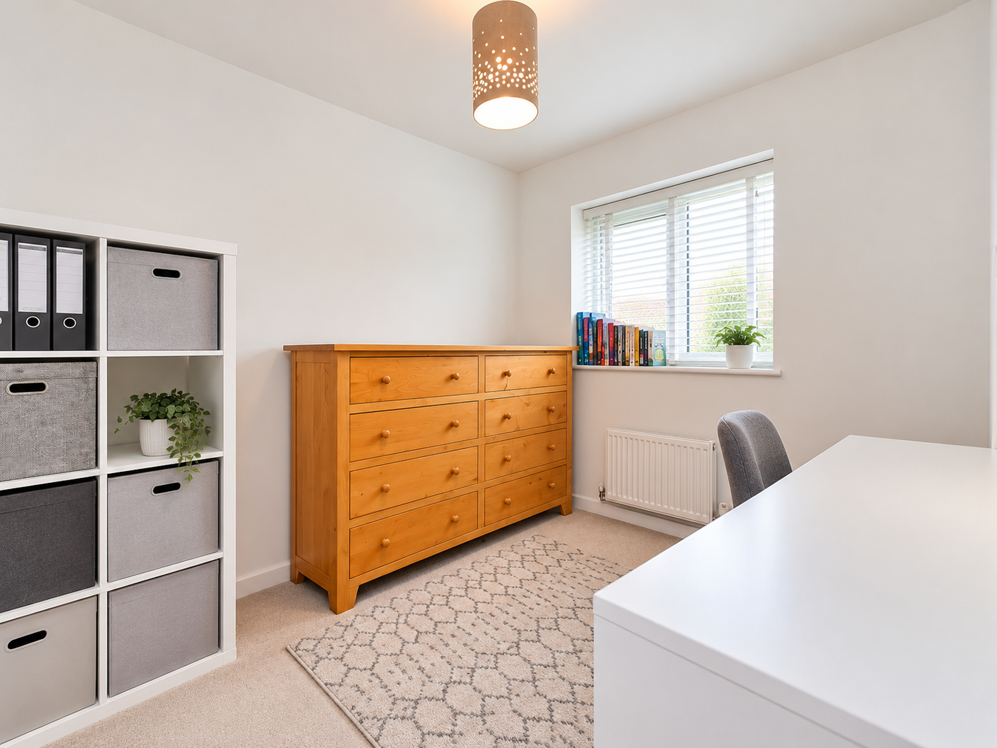
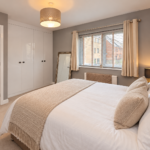
four bedrooms, providing excellent flexibility for families, guests or those working from home. The principal bedroom benefits from its own
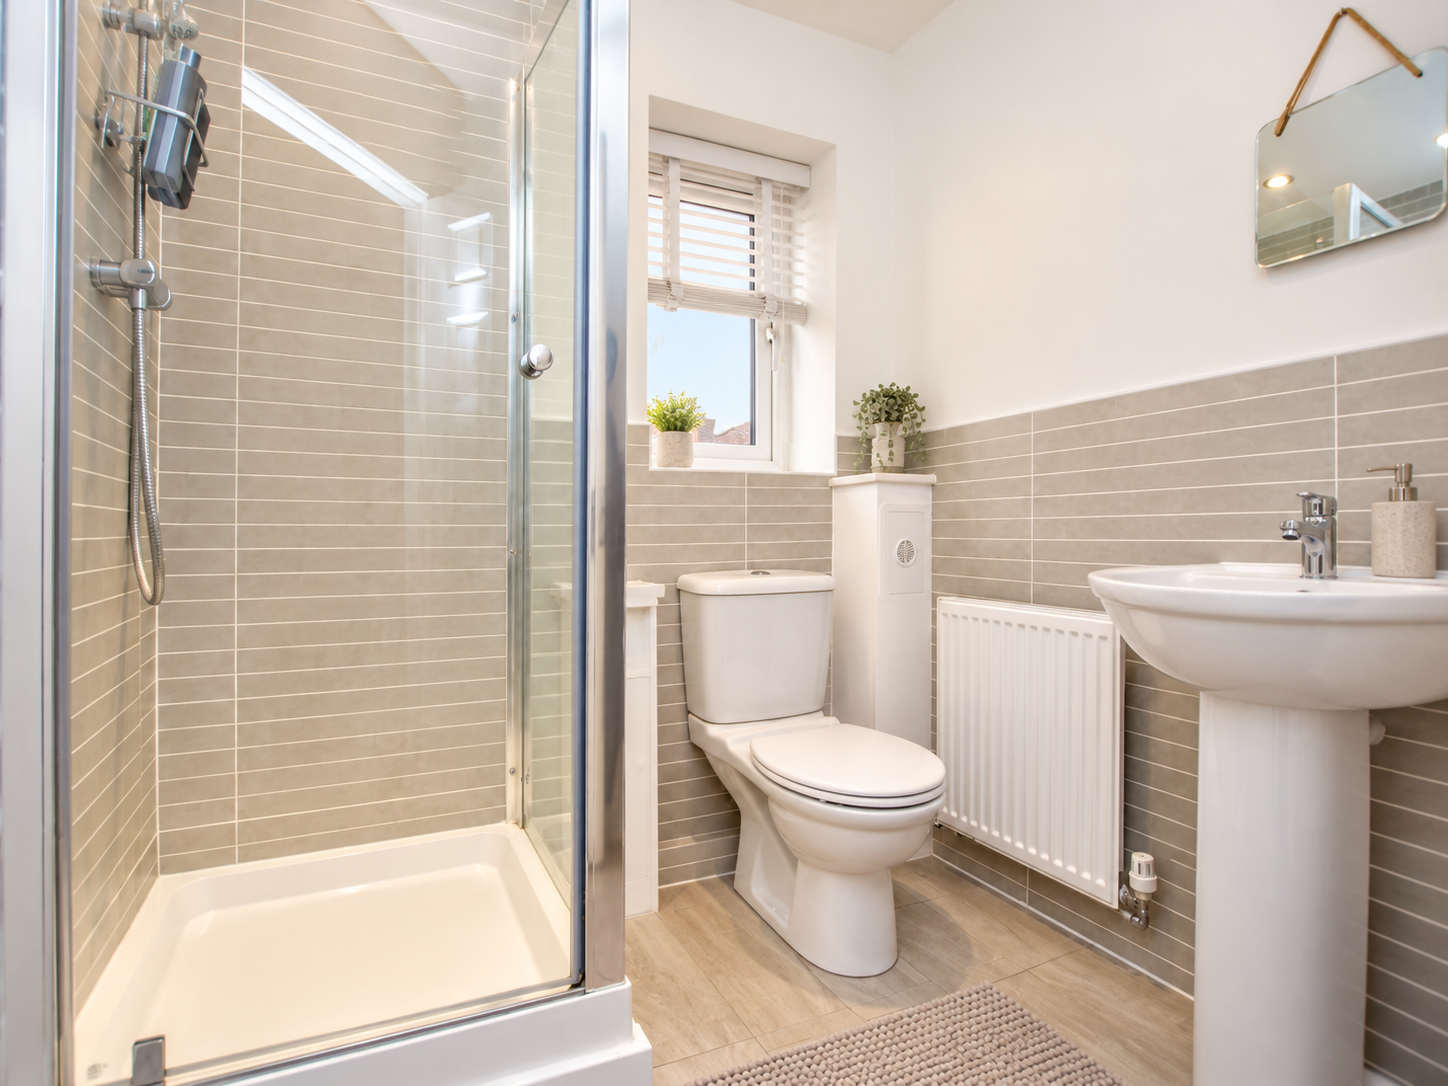
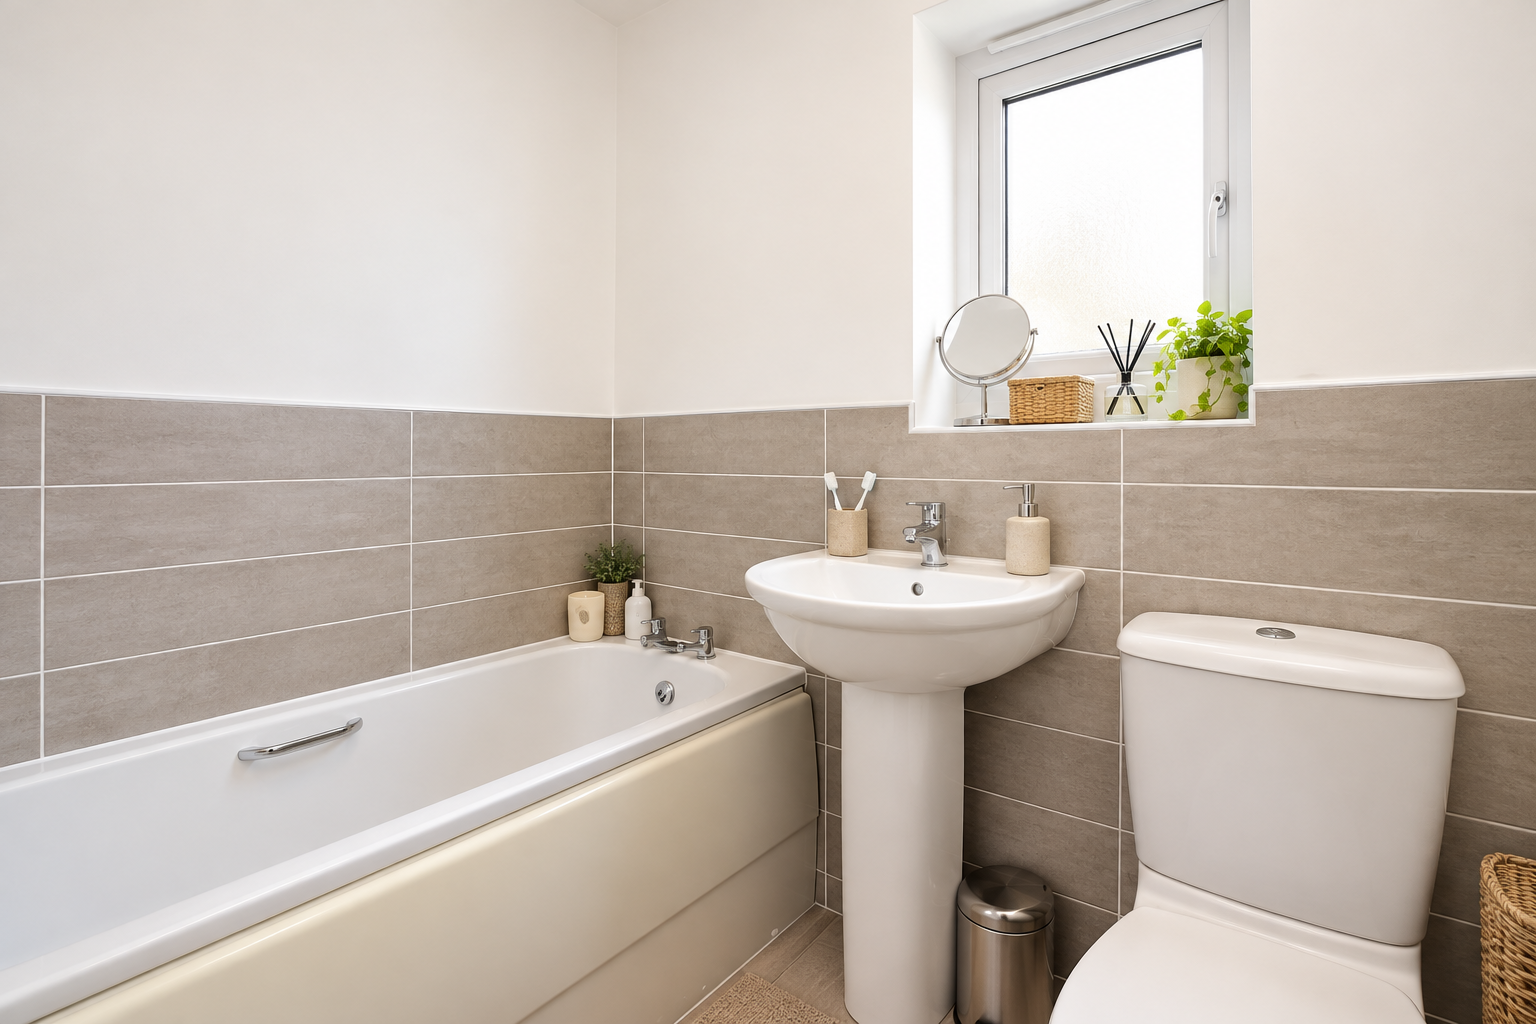
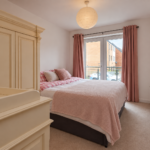
en-suite shower room, while the remaining bedrooms are served by the family bathroom. Bedroom two also enjoys access to a
private balcony, adding an attractive and unusual feature to the first-floor accommodation. Further built-in storage can also be found on the landing.
Externally, the property benefits from a
driveway providing off-road parking, an integrated garage and, to the rear, a particularly desirable
south-facing garden — ideal for making the most of sunny days and outdoor entertaining.
The property is presented in a modern, neutral style throughout, with a spacious kitchen/diner, contemporary bathrooms, good-sized bedrooms and excellent natural light.
- Lounge: 15'10" x 11'2" (4.83m x 3.40m)
- Kitchen/Diner: 18'5" x 10'4" (5.61m x 3.15m)
- Utility Room: 7'1" x 5'3" (2.16m x 1.60m)
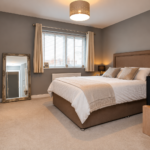
- Bedroom One / Principal Bedroom: 14'5" x 13'2" (4.39m x 4.10m)
- En-suite: 6'11" x 6'0" (2.11m x 1.83m)
- Bedroom Two: 11'4" x 9'1" (3.45m x 2.77m)
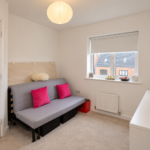
- Bedroom Three: 9'6" x 7'7"
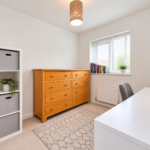
- Bedroom Four: 10'3" x 9'1" (3.12m x 2.77m)
- Family Bathroom: 6'5" x 5'7" (1.96m x 1.70m)
Situated in
Newcastle Great Park, the property is well placed for local amenities, schools, green spaces and transport links, while remaining within convenient reach of Gosforth and Newcastle city centre.
A versatile and appealing four-bedroom home with a layout particularly well suited to modern family living. Early viewing is highly recommended.
Bird House Properties — Sales Particulars Disclaimer
IMPORTANT INFORMATION
These particulars are intended to give a fair and substantially accurate description of the property for the guidance of prospective purchasers. They do not constitute, nor form any part of, an offer or contract and should not be relied upon as statements or representations of fact.
Bird House Properties has prepared these particulars in good faith using information supplied by the vendor and/or information reasonably available to us. Prospective purchasers should satisfy themselves as to the accuracy and completeness of any information that is important to their decision to purchase and should raise any specific enquiries with Bird House Properties, their solicitor, surveyor or other appropriate professional before entering into a legally binding commitment.
Measurements: All room dimensions, areas and distances are approximate and are provided for guidance only. Measurements may be taken at the widest or longest points and should not be relied upon for the fitting of furniture, carpets, appliances or other purposes. Purchasers should take their own measurements where accuracy is important.
Floorplans: Any floorplan is provided for identification and general guidance only. It is not necessarily to scale and should not be relied upon as an exact representation of the property, boundaries, dimensions, layout or position of doors, windows, fixtures or other features.
Photographs and marketing images: Photographs are intended to provide a general representation of the property at the time the marketing material was prepared. Wide-angle photography and photographic enhancement may be used. Some images may have been digitally enhanced or virtually staged for presentation purposes, including the removal of personal belongings or clutter and the addition or alteration of decorative styling. Such images should not be taken as confirmation that any furniture, furnishings, decorative items or other contents shown are included in the sale. Prospective purchasers should rely upon their own physical inspection of the property in relation to its condition, fixtures, fittings and contents.
Fixtures and fittings: Unless specifically stated as included within the sale, no representation is made regarding furniture, furnishings, appliances, equipment, fixtures or fittings shown in photographs or referred to within these particulars. Inclusion should be confirmed through the legal process.
Services, systems and appliances: Bird House Properties has not necessarily tested any services, appliances, heating systems, electrical installations, plumbing, equipment or other facilities at the property and cannot confirm that they are in working order or fit for purpose unless expressly stated. Prospective purchasers should arrange any inspections or testing they consider necessary.
Condition: No statement within these particulars should be taken as a representation that the property, building, structure, fixtures, fittings or services are in good condition or free from defects. Purchasers are advised to obtain an appropriate survey and professional advice.
Tenure, title and legal matters: Information concerning tenure, title, boundaries, rights of way, easements, covenants, restrictions, planning matters, building regulations, service charges, estate charges or other legal matters is provided in good faith where known. These matters should be independently verified by the purchaser's legal representative prior to exchange of contracts.
Council Tax, utilities and connectivity: Information regarding Council Tax, utilities, broadband, mobile coverage and other services is based upon information available at the time of marketing and may be subject to change. Buyers should make their own enquiries where these matters are important to them.
Material information: Bird House Properties endeavours to identify and disclose material information relevant to the property based upon information supplied by the vendor and information reasonably available to us. Information may be updated during the marketing and conveyancing process, and prospective purchasers should ask if there is any particular matter that could affect their decision to view, offer on or purchase the property.
Viewing: Viewing of the property is undertaken at the viewer's own risk. Children and other dependants should be supervised, and particular care should be taken around stairs, gardens, garages, outbuildings and any areas where maintenance or building works may be taking place.
Offers: Any offer made is subject to contract and to the vendor's acceptance. Acceptance of an offer does not create a legally binding agreement and the property may remain subject to the normal conveyancing process until exchange of contracts.
Verification: Prospective purchasers should not incur expenditure or take any other action in reliance solely upon these particulars without first verifying any information material to their decision.
Bird House Properties Ltd