Augusta Park Way, Dinnington, Newcastle upon Tyne NE13 7FH
£235,000
Property Features
- Three-bedroom semi-detached home
- Accommodation arranged over three floors
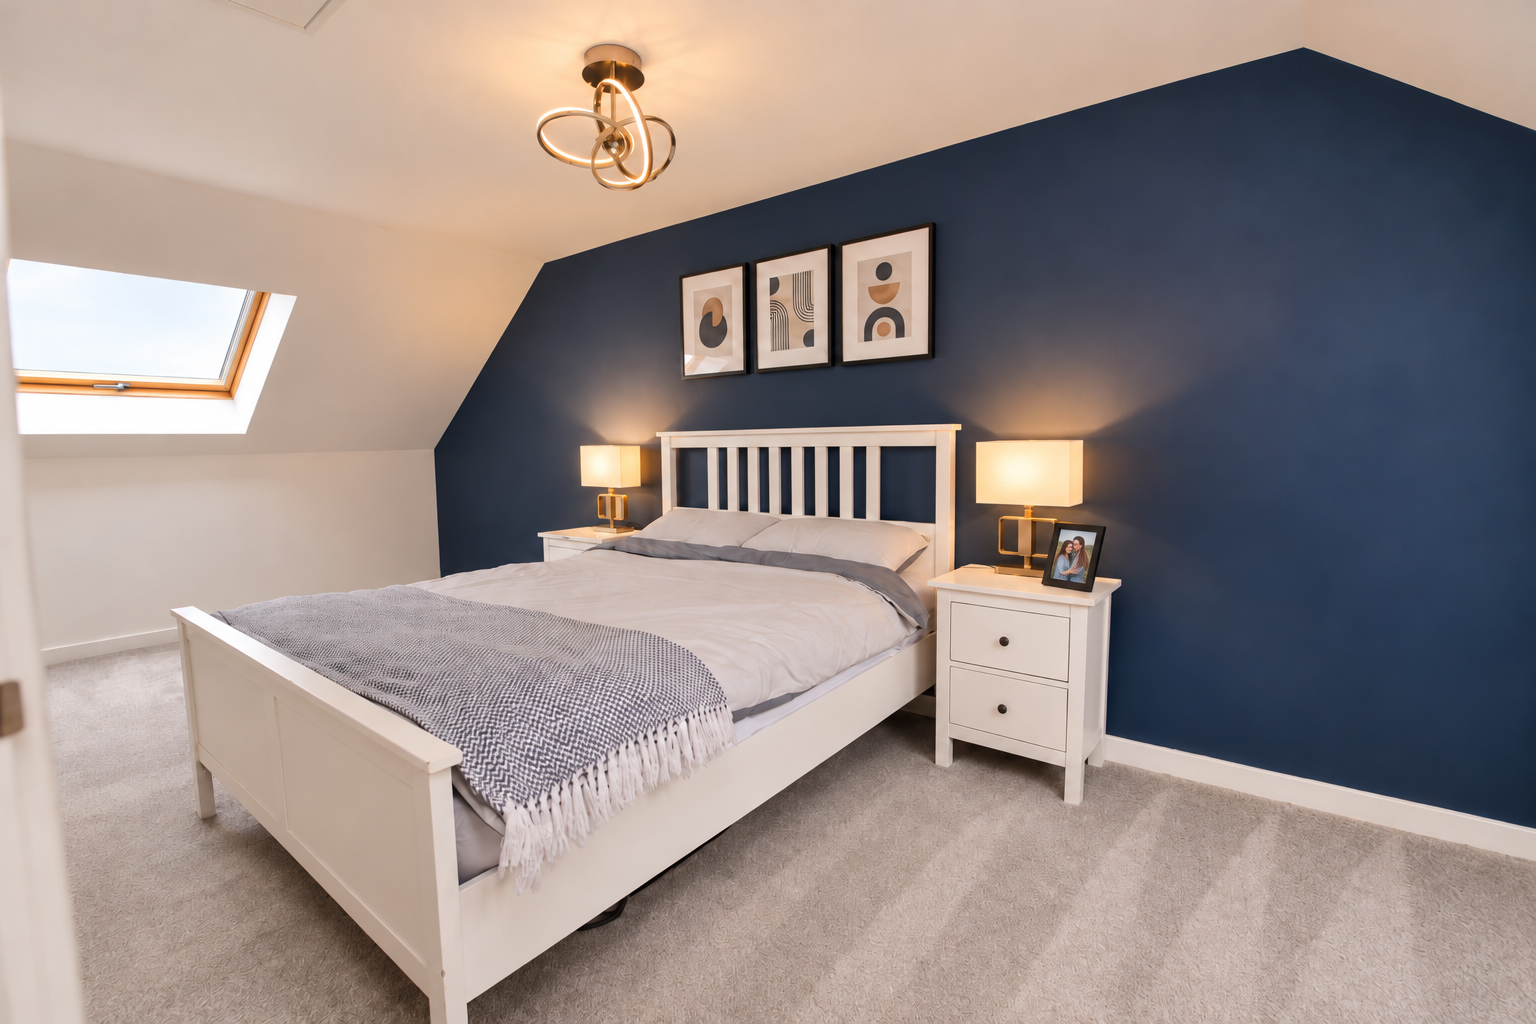
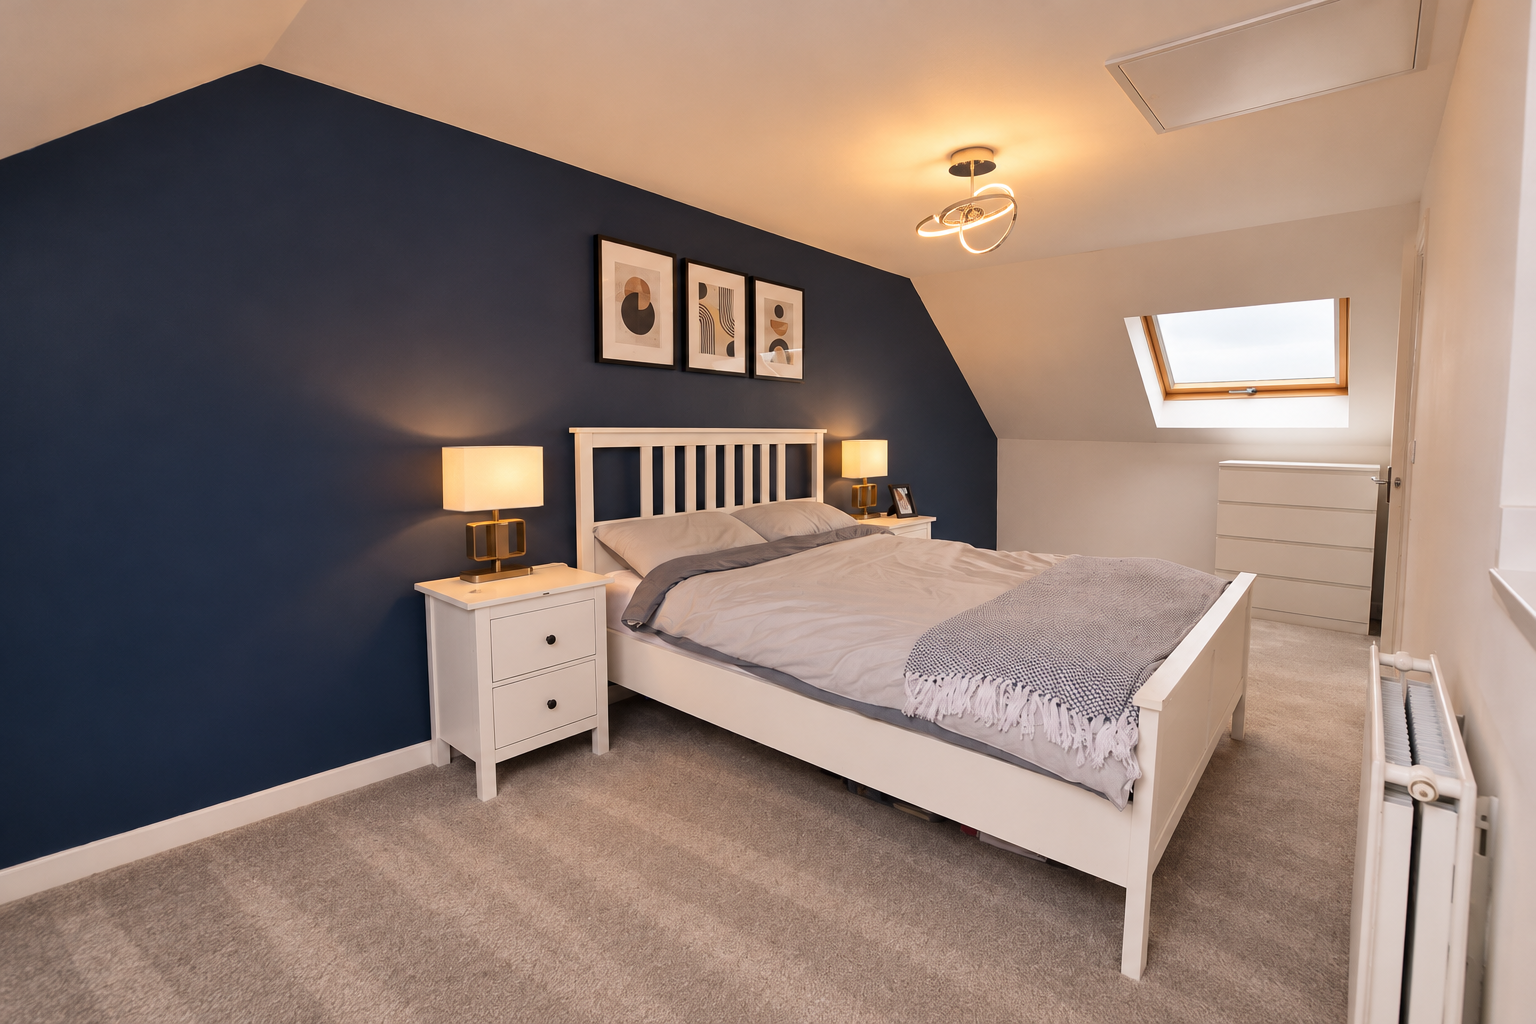
- Impressive 19'4" top-floor principal bedroom
- Separate lounge
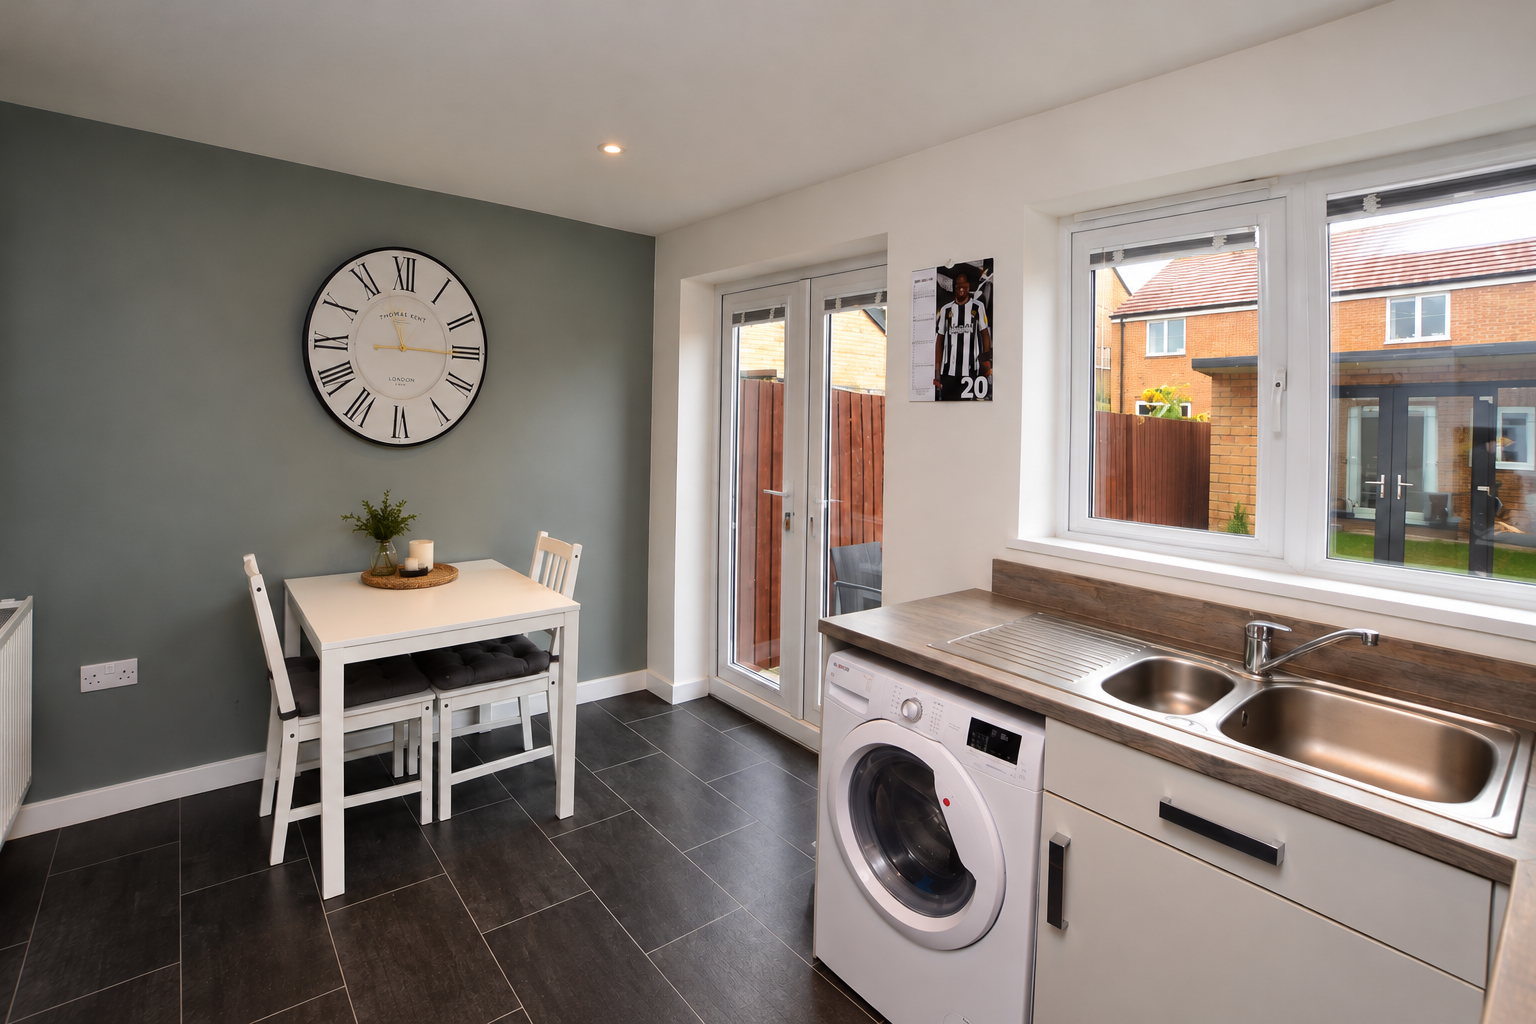
- Kitchen/dining room with French doors
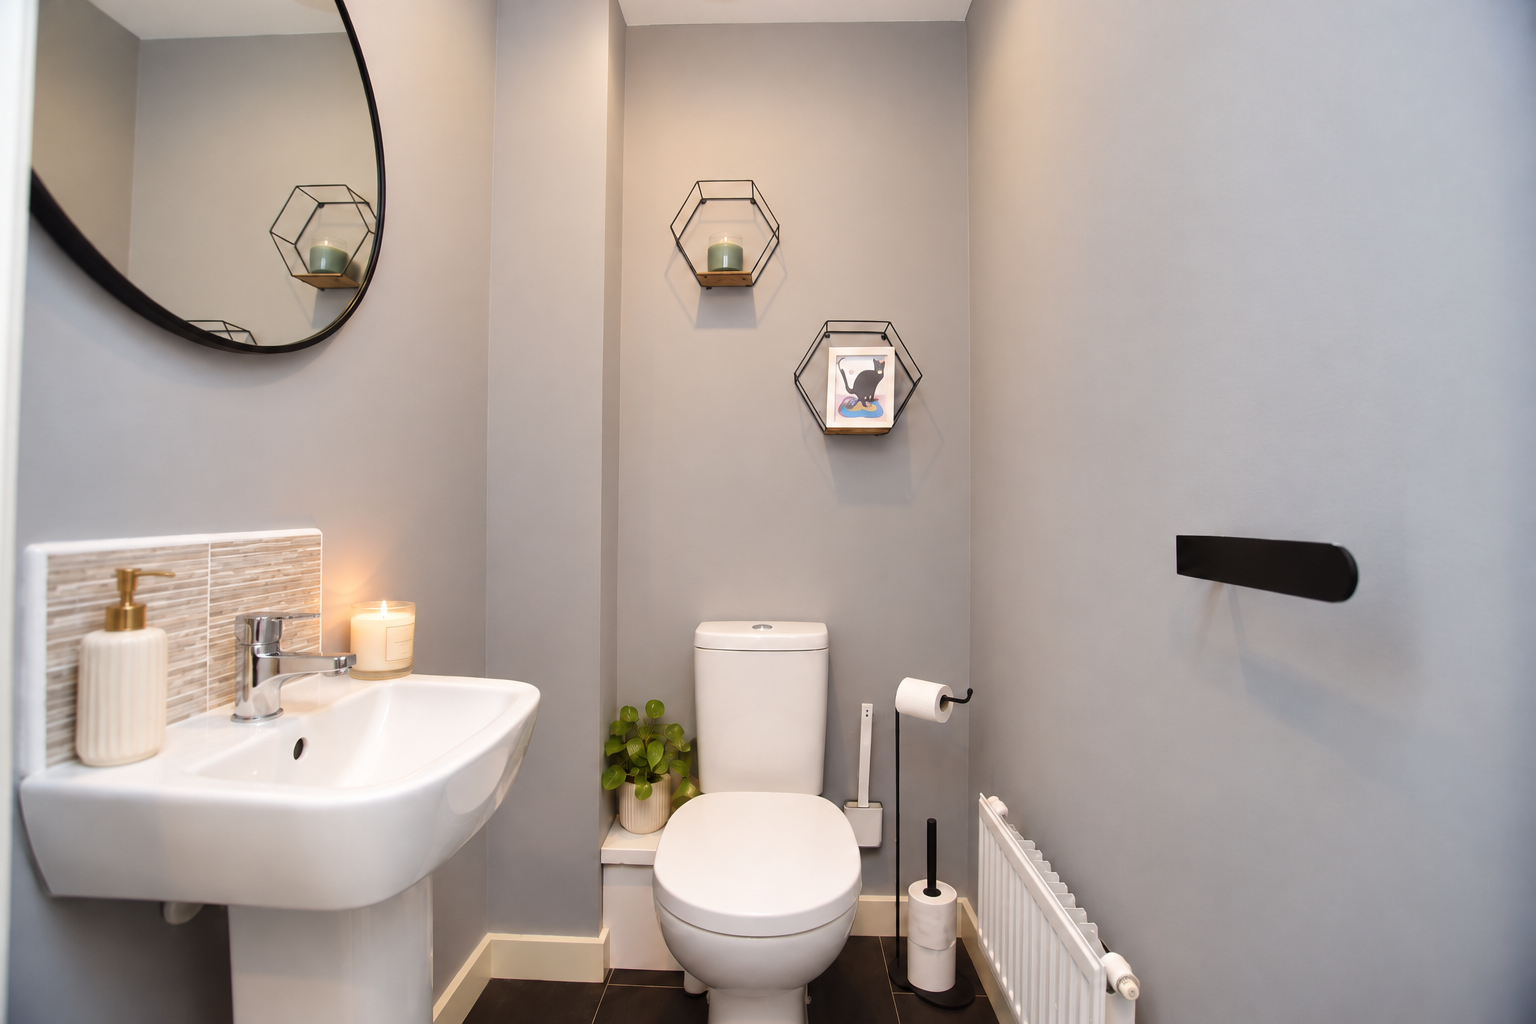
- Ground-floor WC
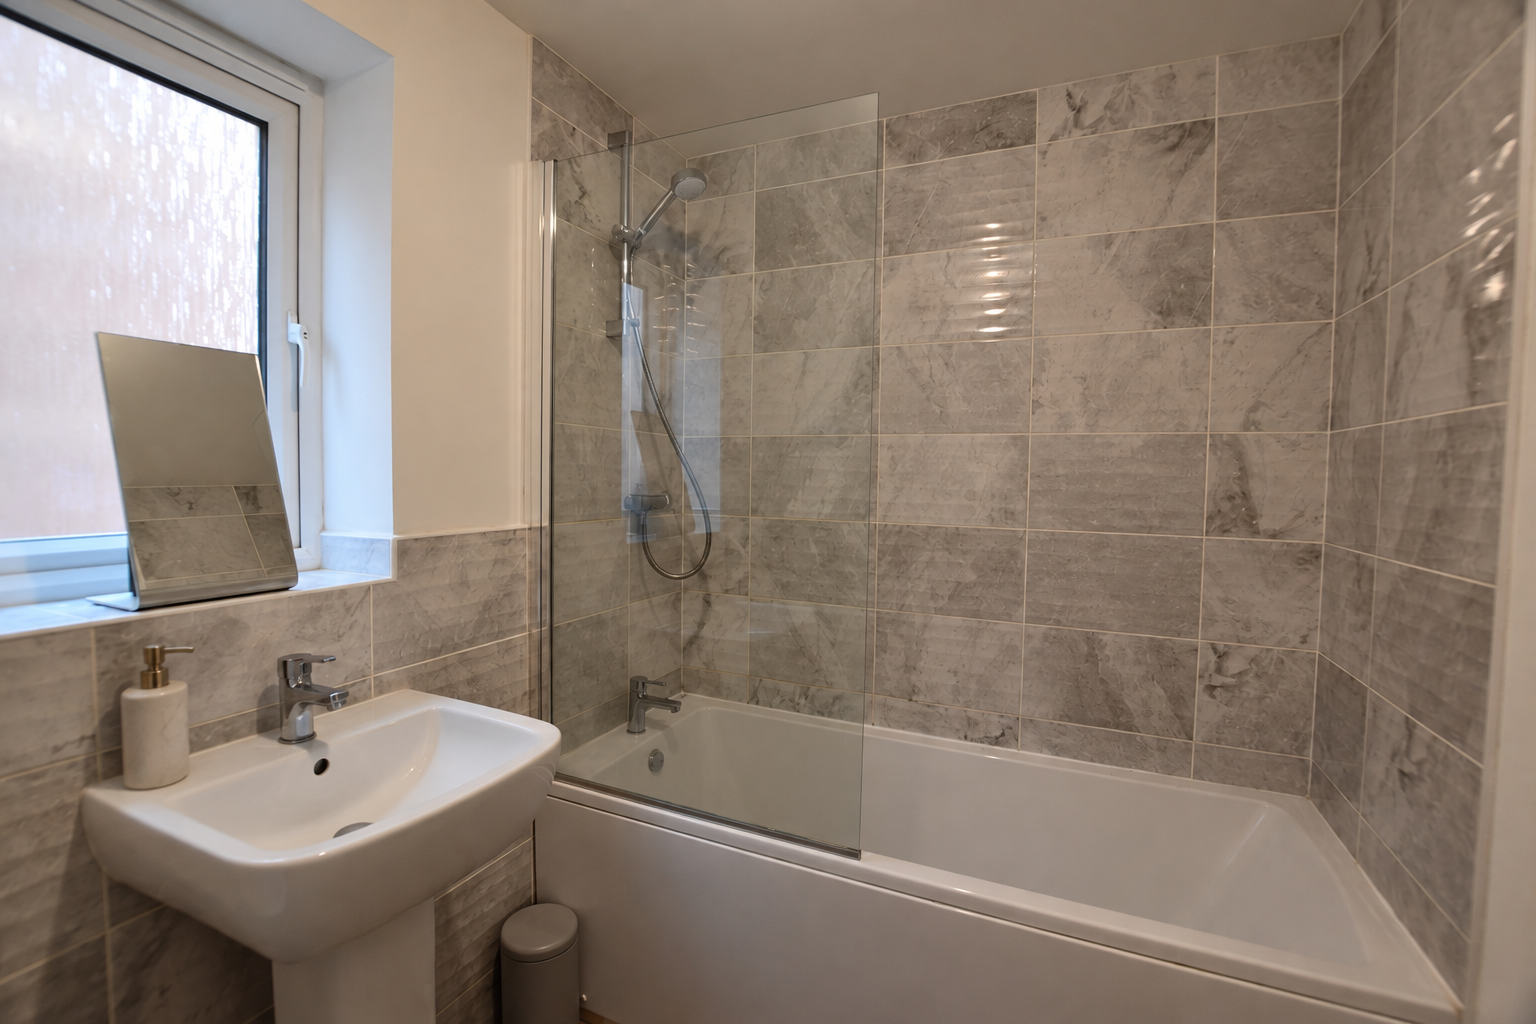
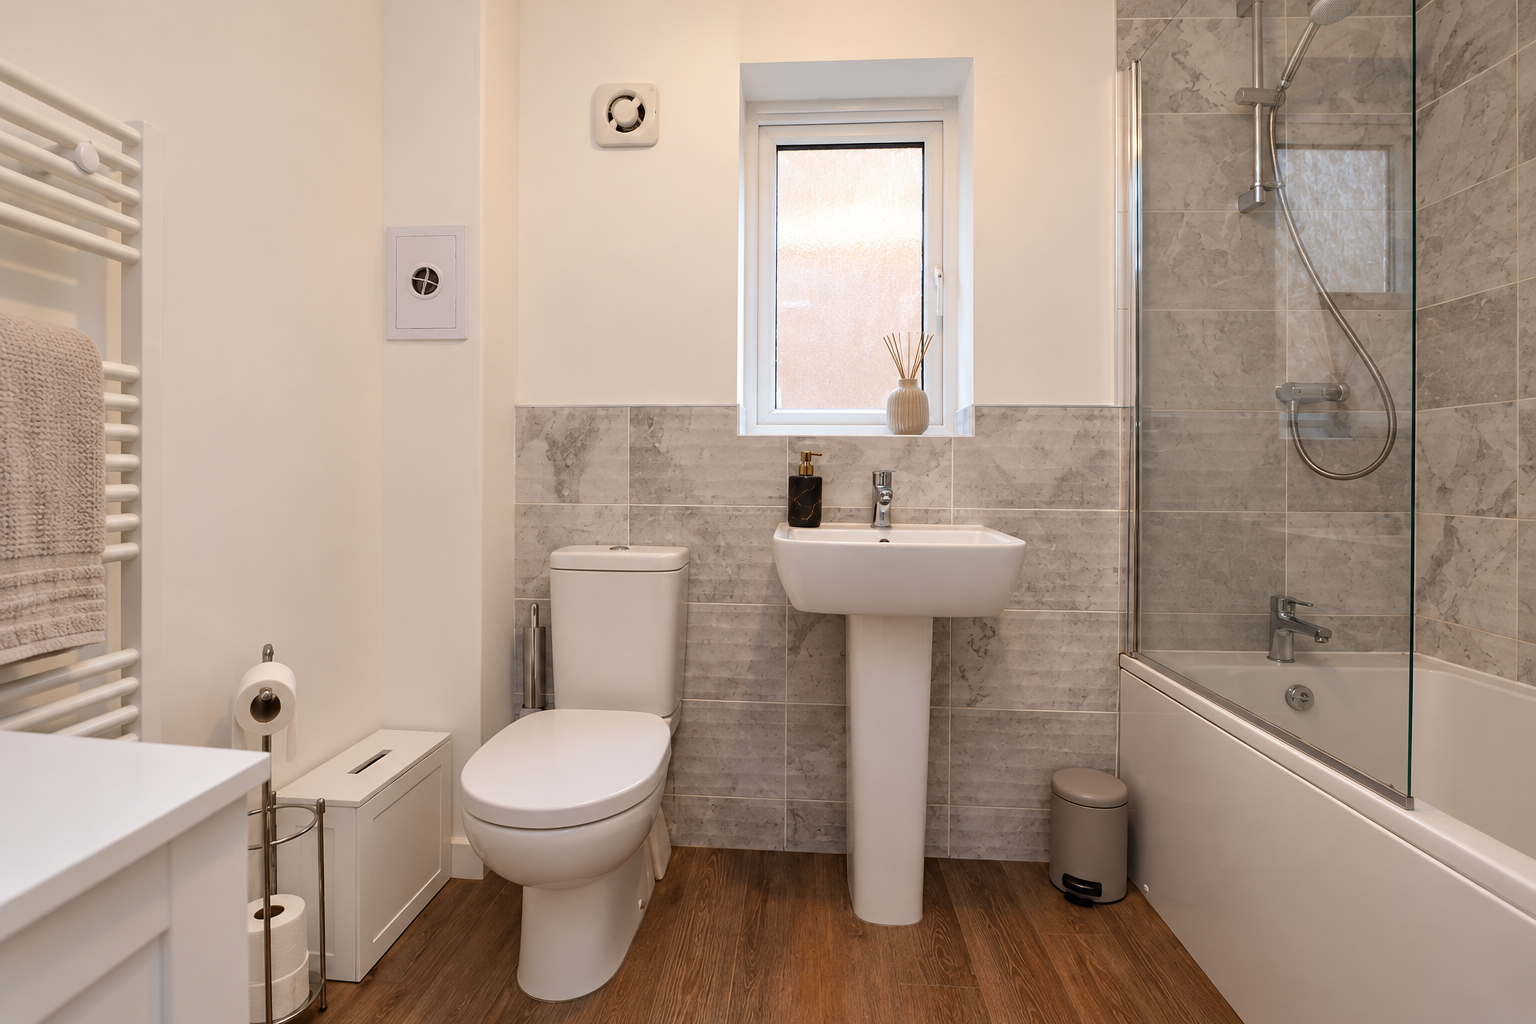
- Modern family bathroom
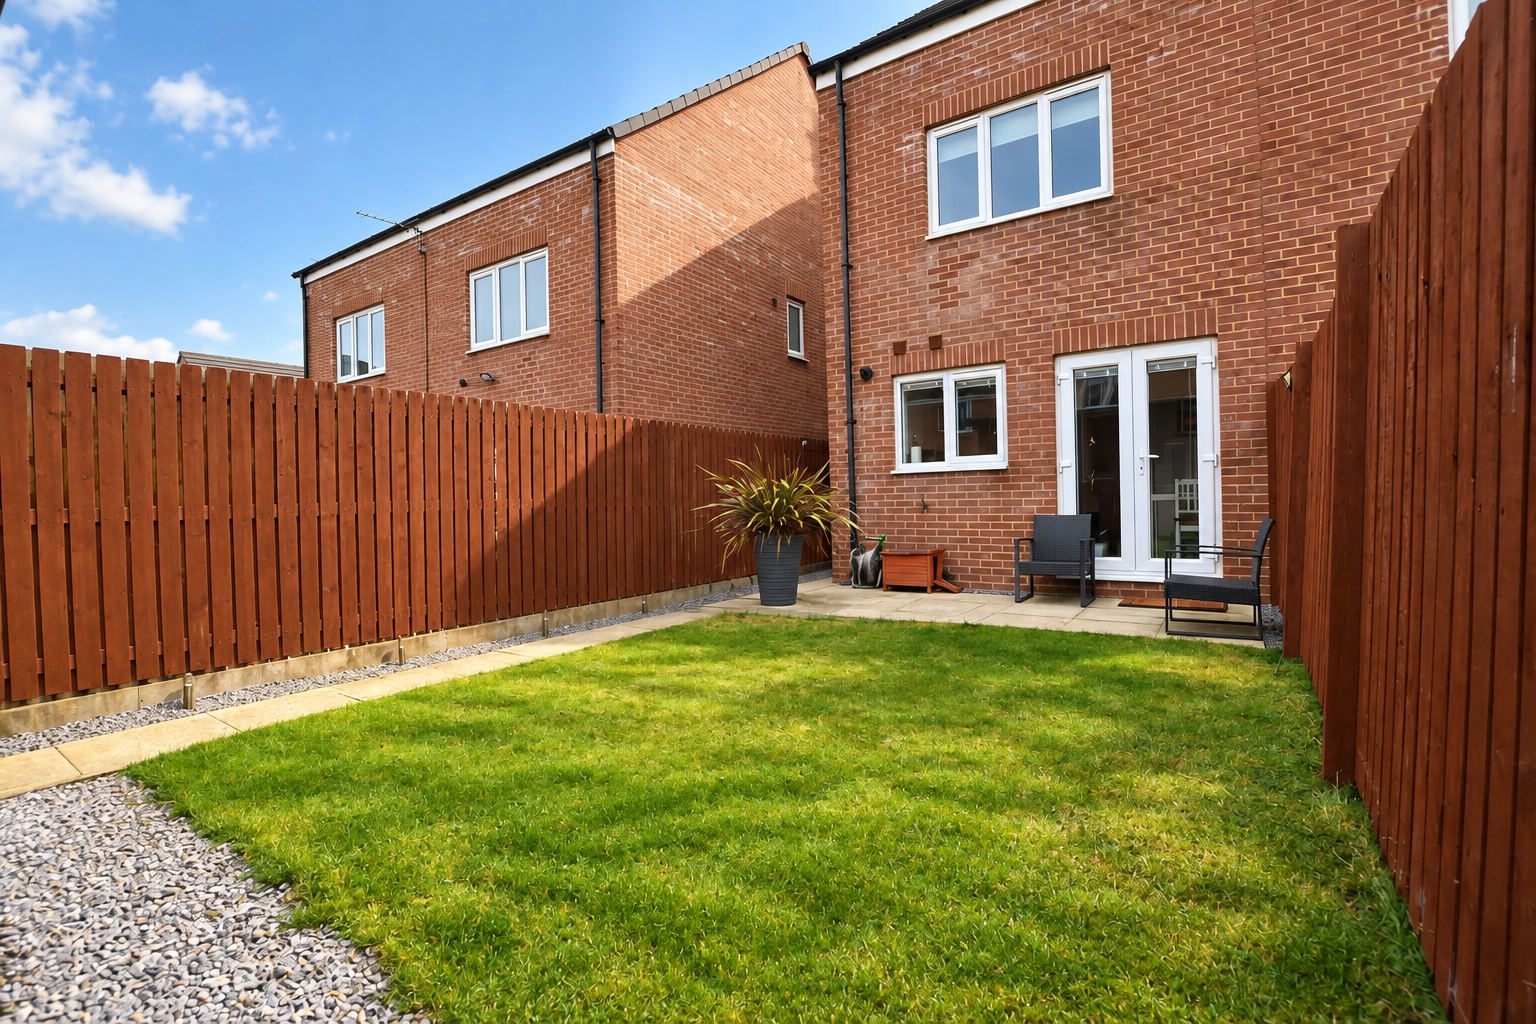
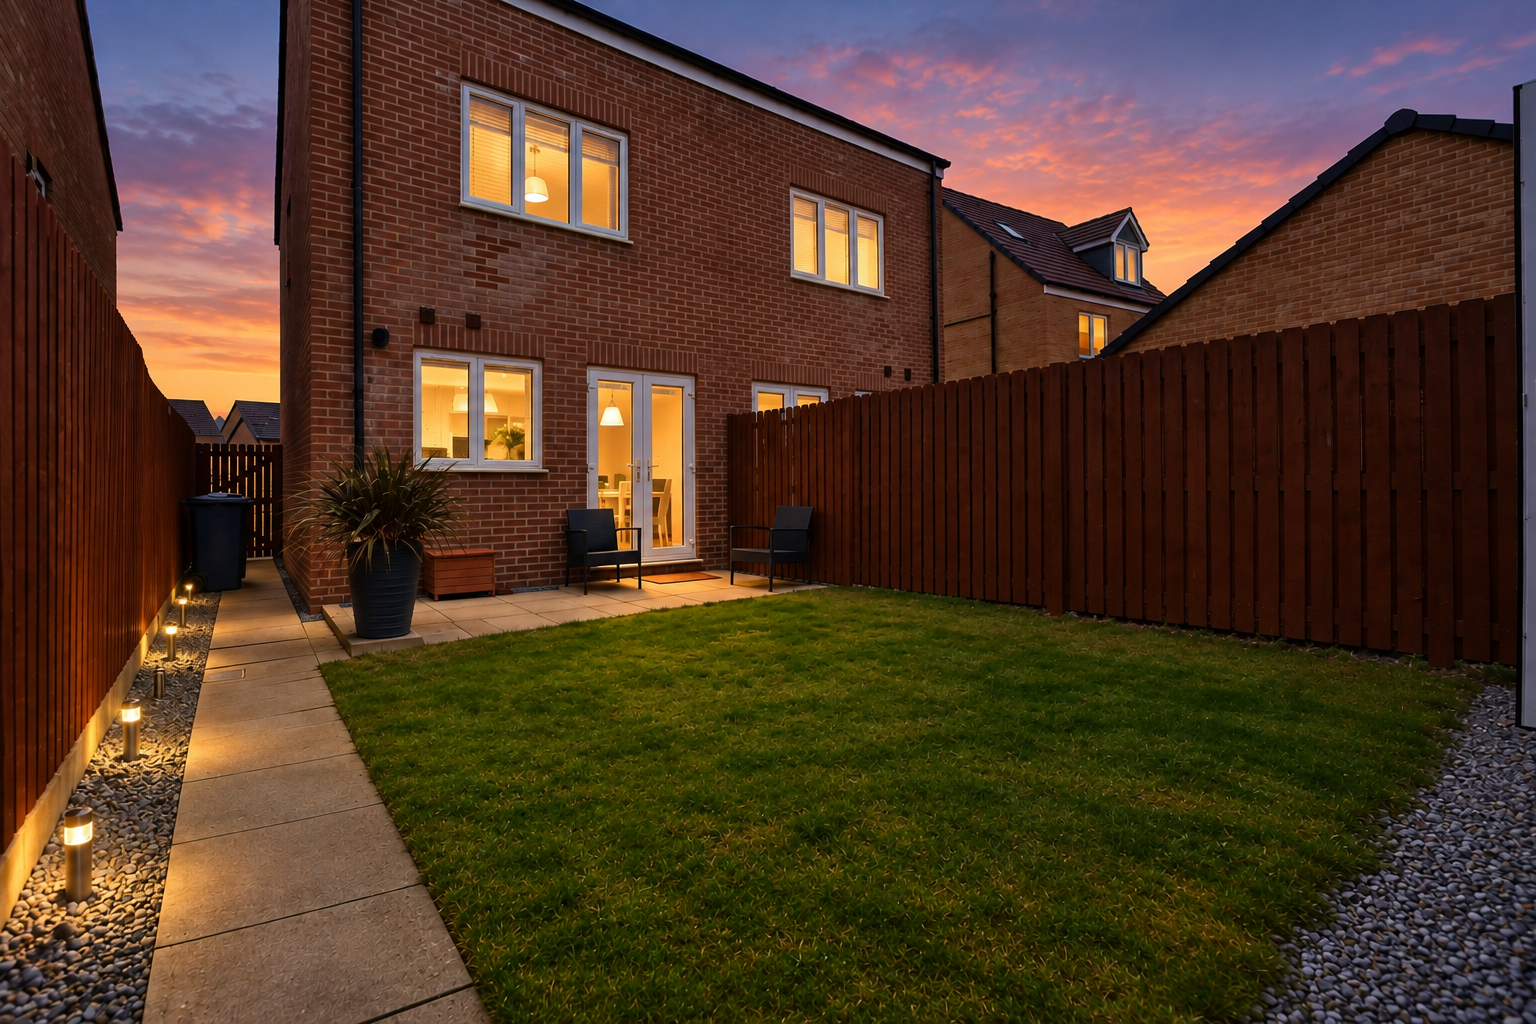
- Enclosed rear garden
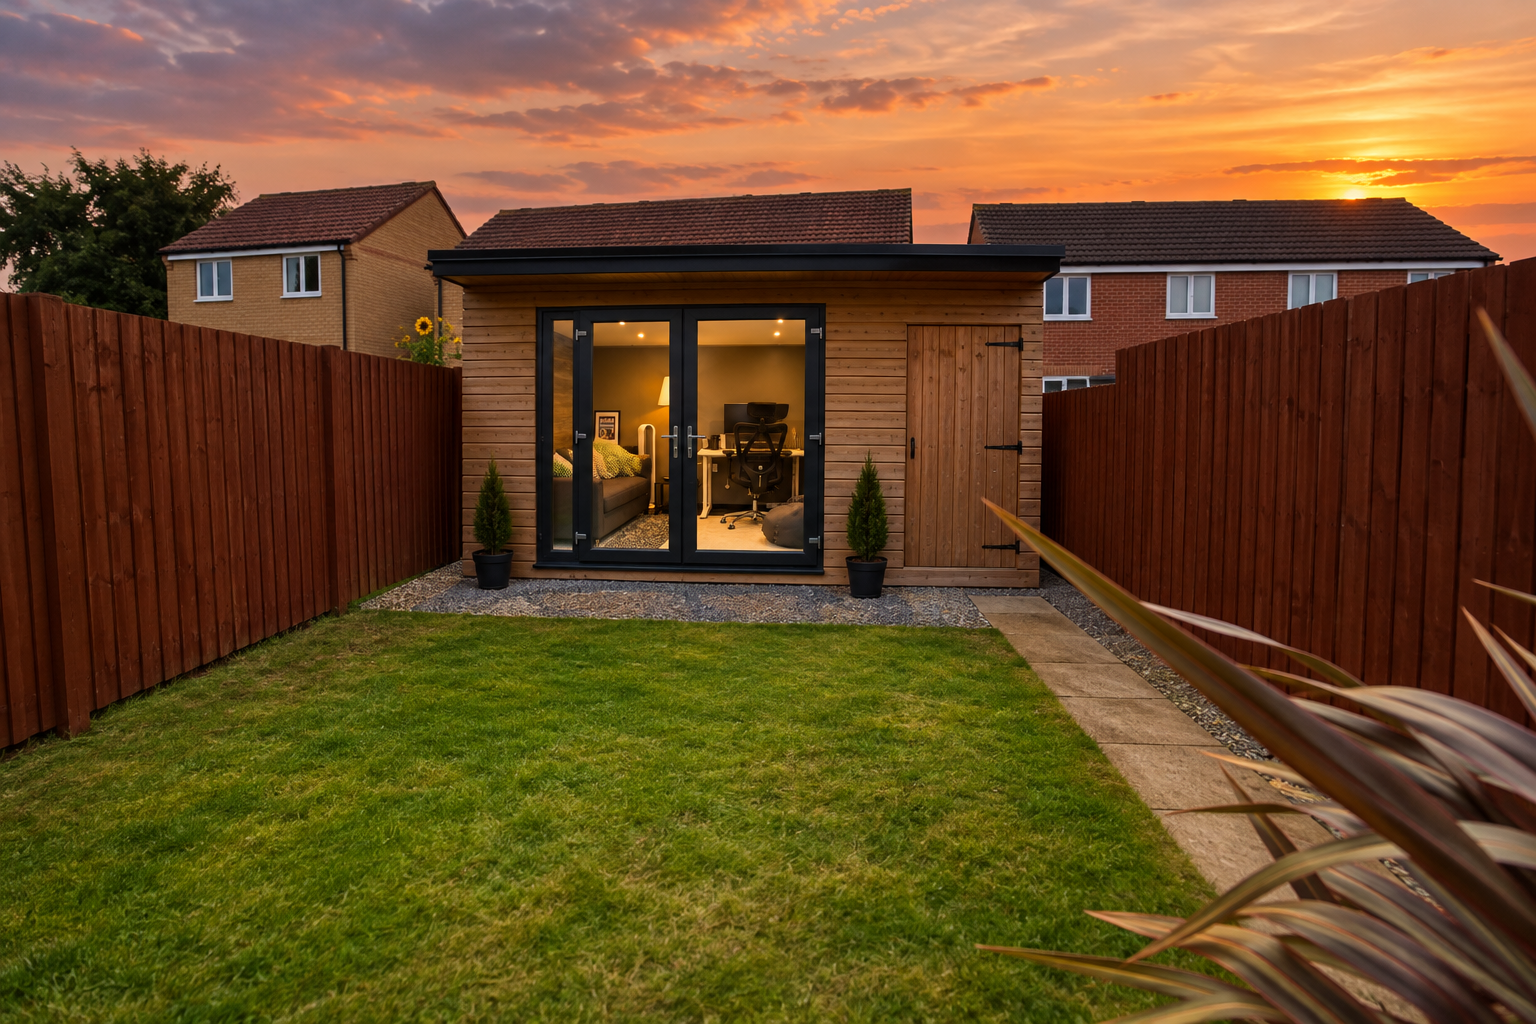
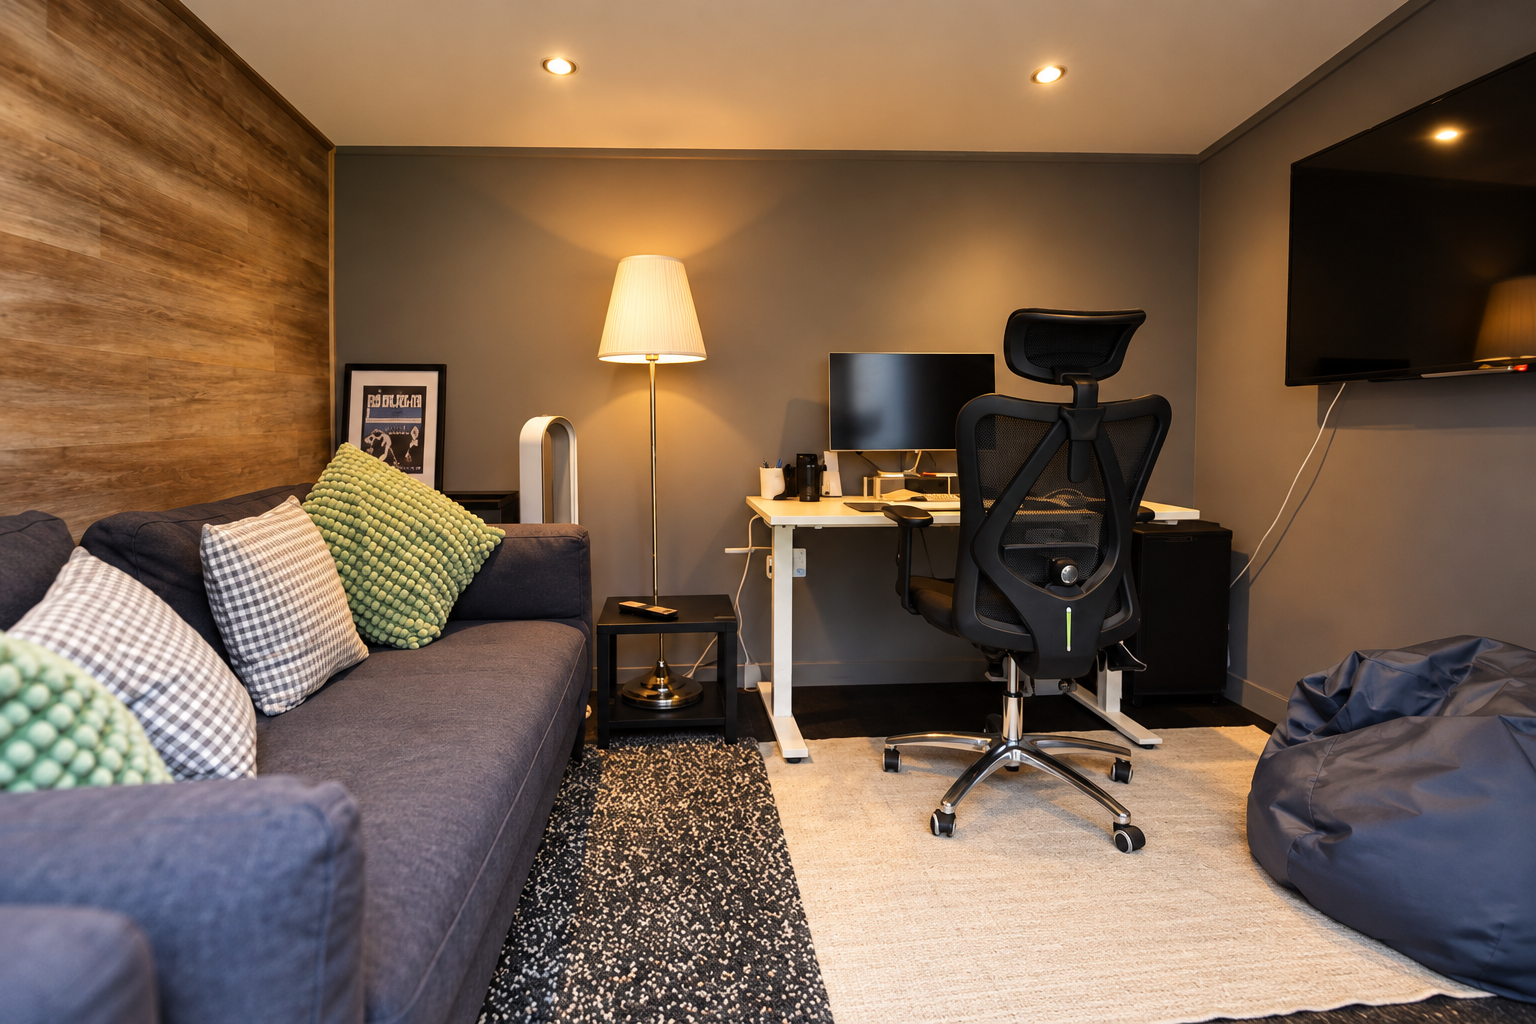
- Superb garden office / garden room
- Off-street parking
Property Summary
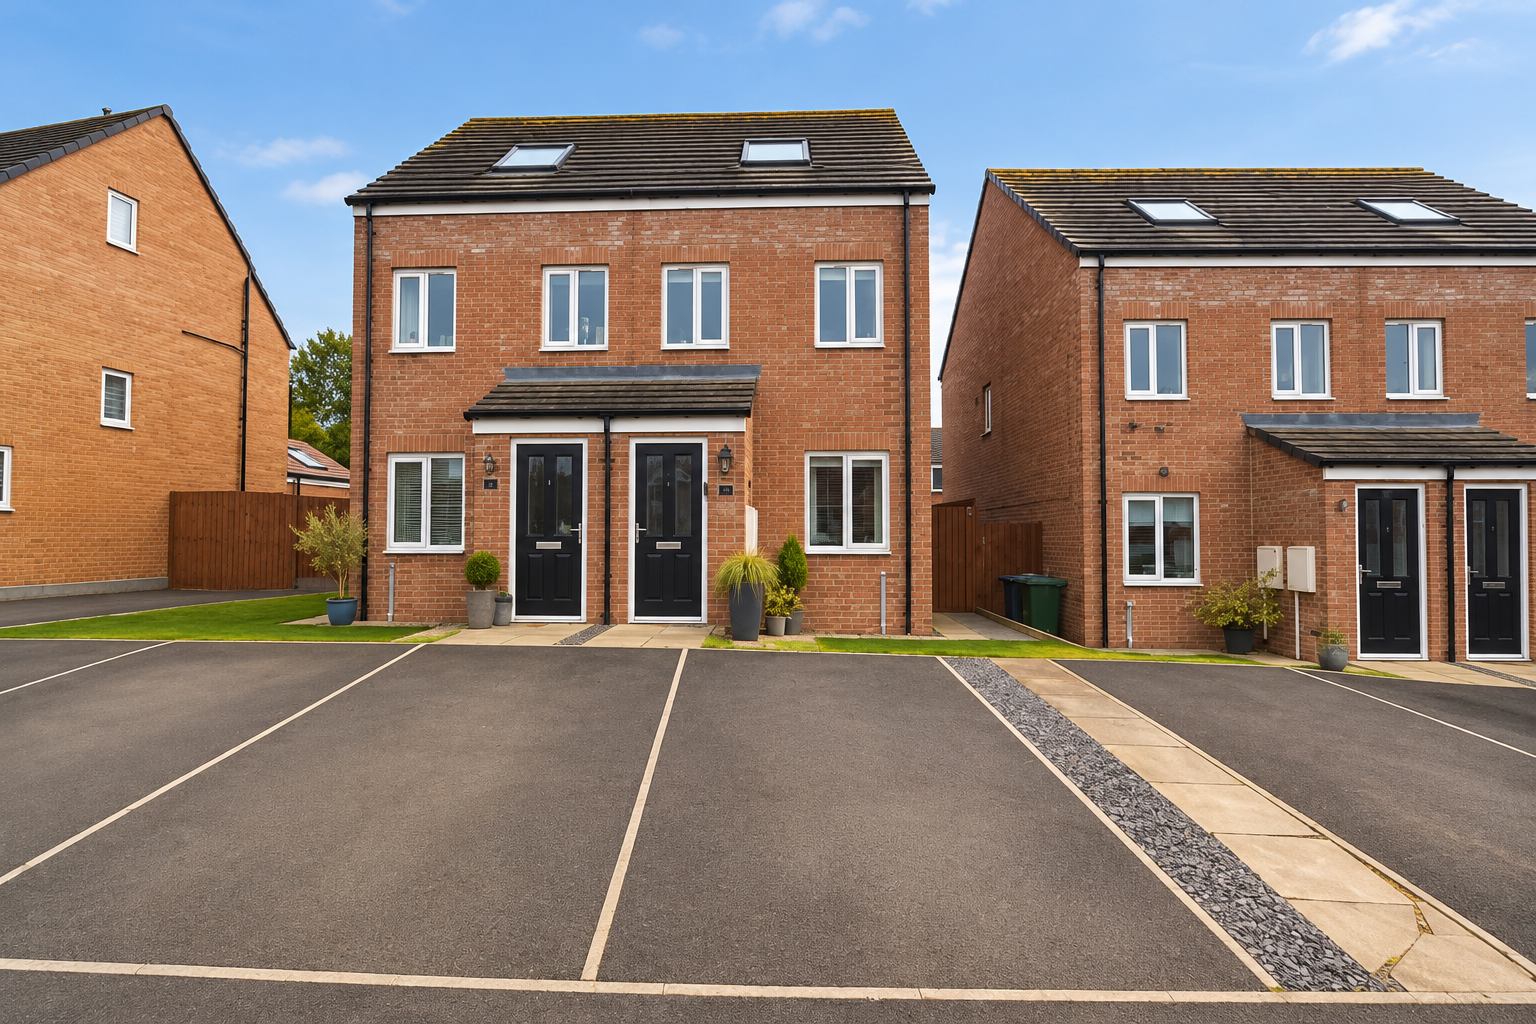
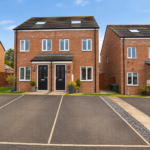
A beautifully presented three-bedroom, three-storey semi-detached home, offering stylish and versatile accommodation together with a superb garden office — ideal for modern family life and home working.
Occupying a pleasant position within this popular residential development in Dinnington, this attractive semi-detached home has been thoughtfully presented throughout and offers a deceptively spacious layout arranged over three floors.
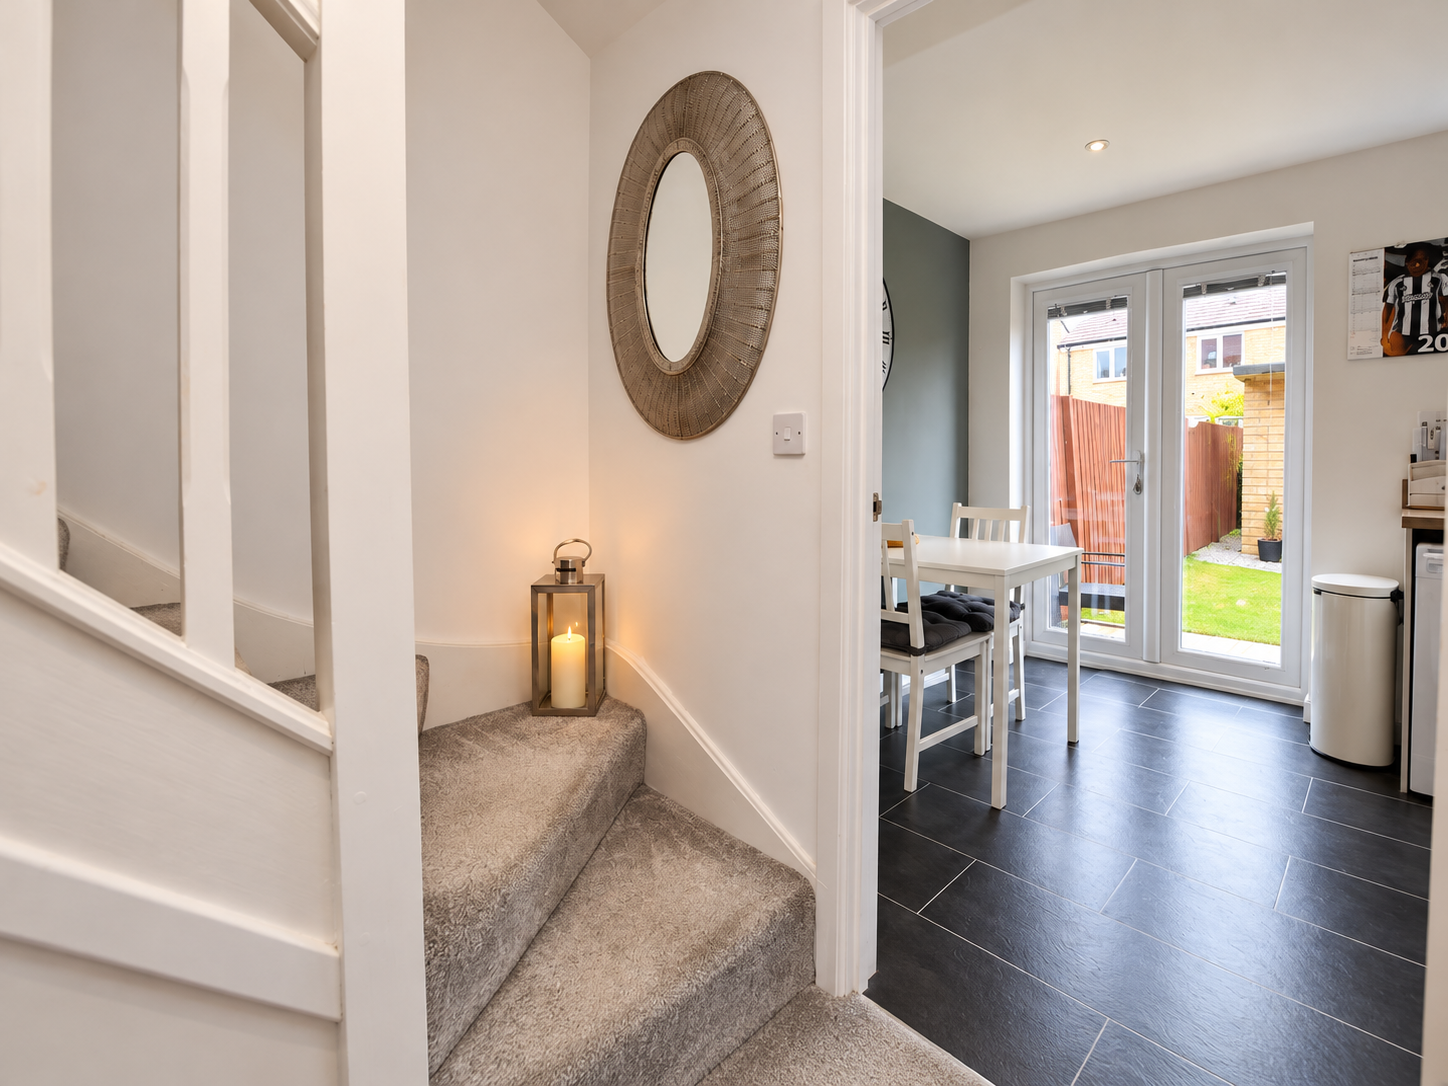
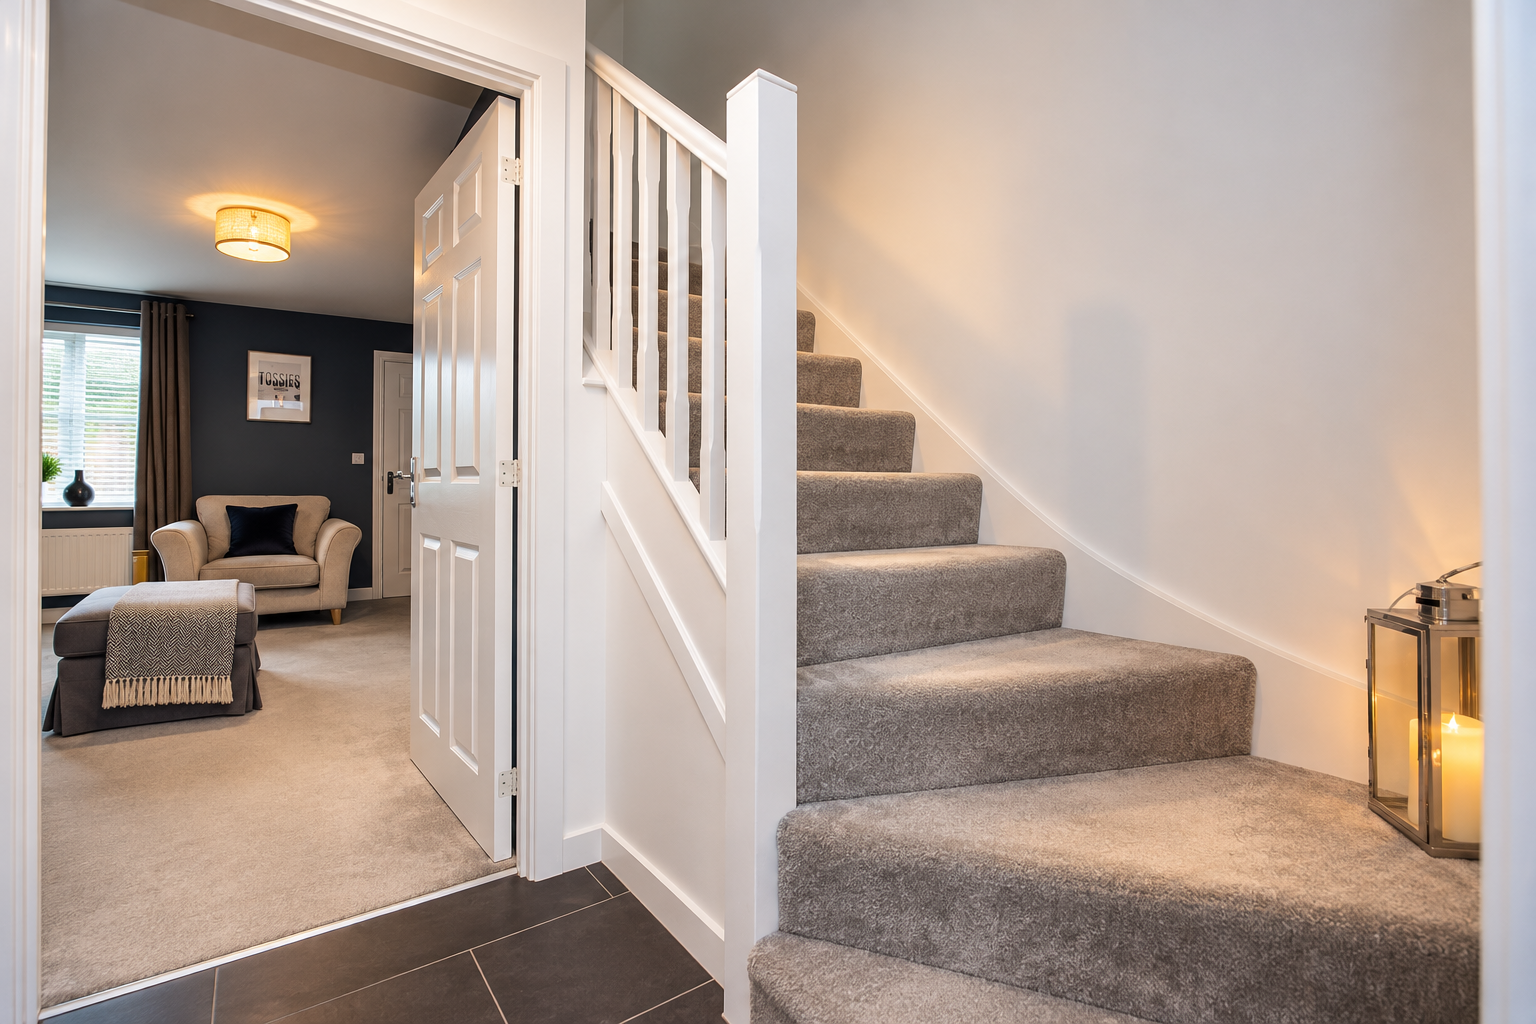
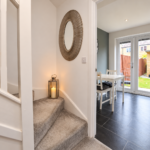
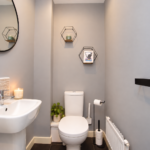
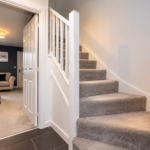
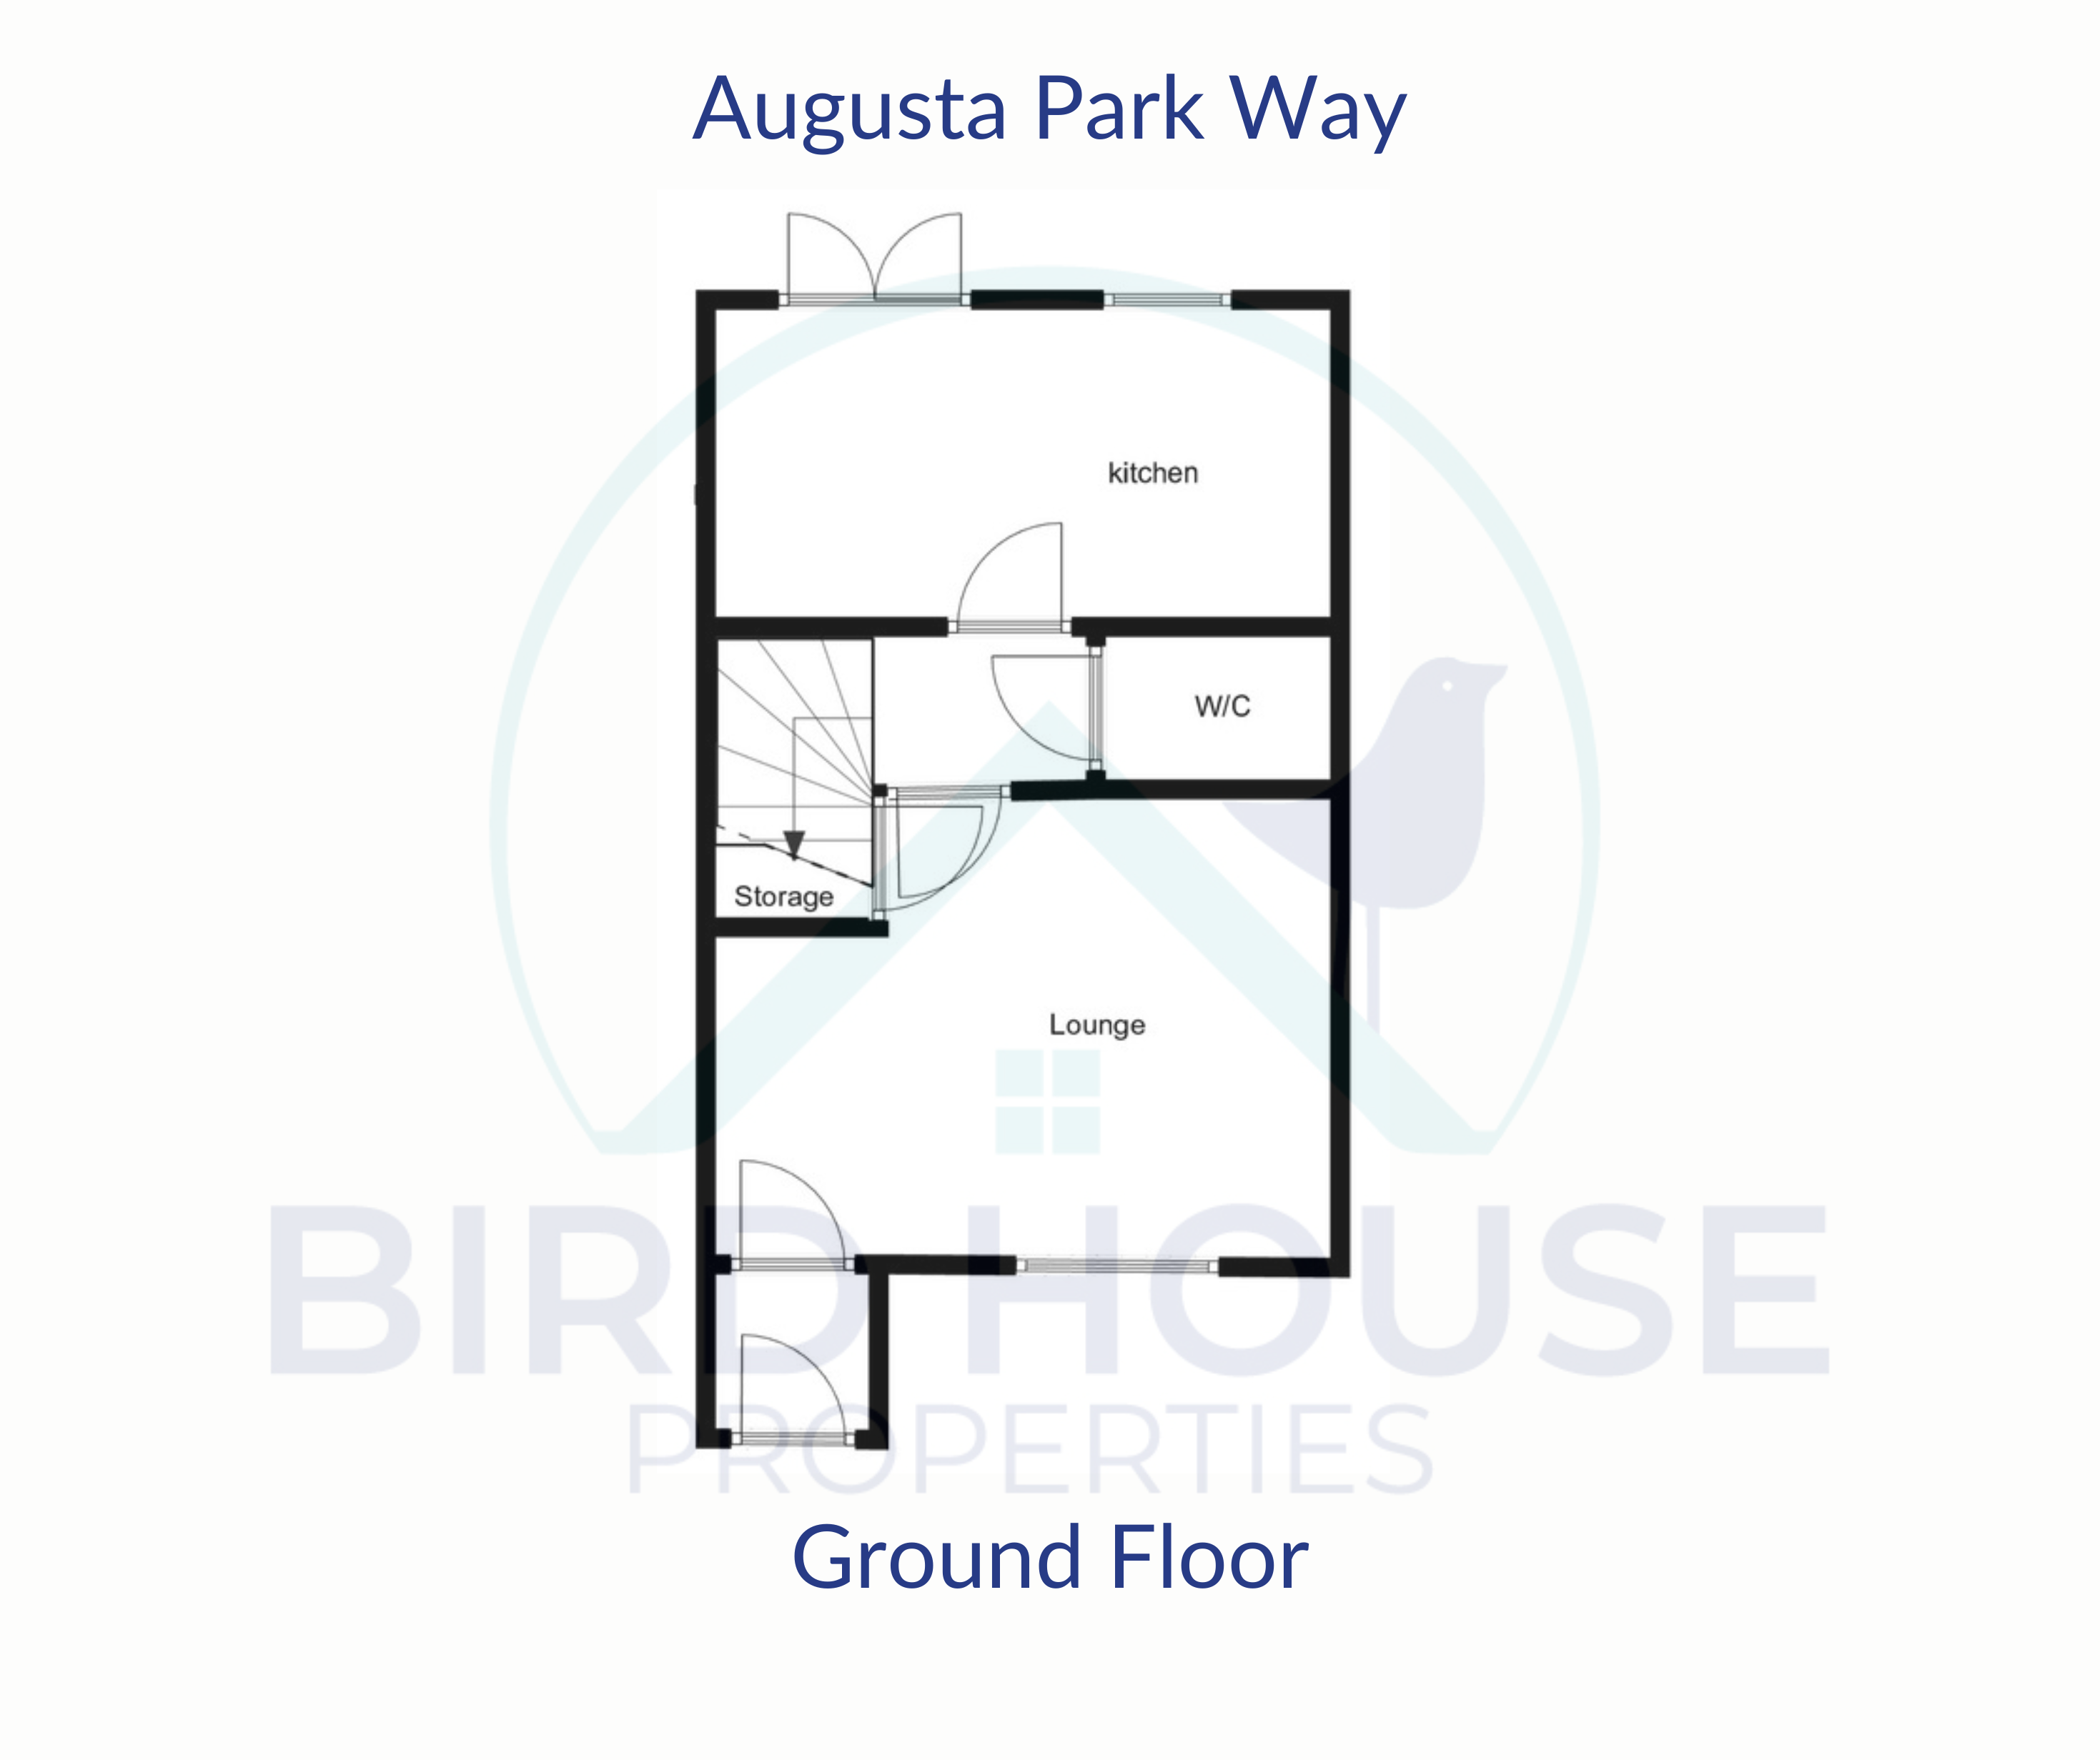
The ground floor opens into a welcoming entrance hallway, with a useful cloakroom/WC and stairs rising to the upper floors.
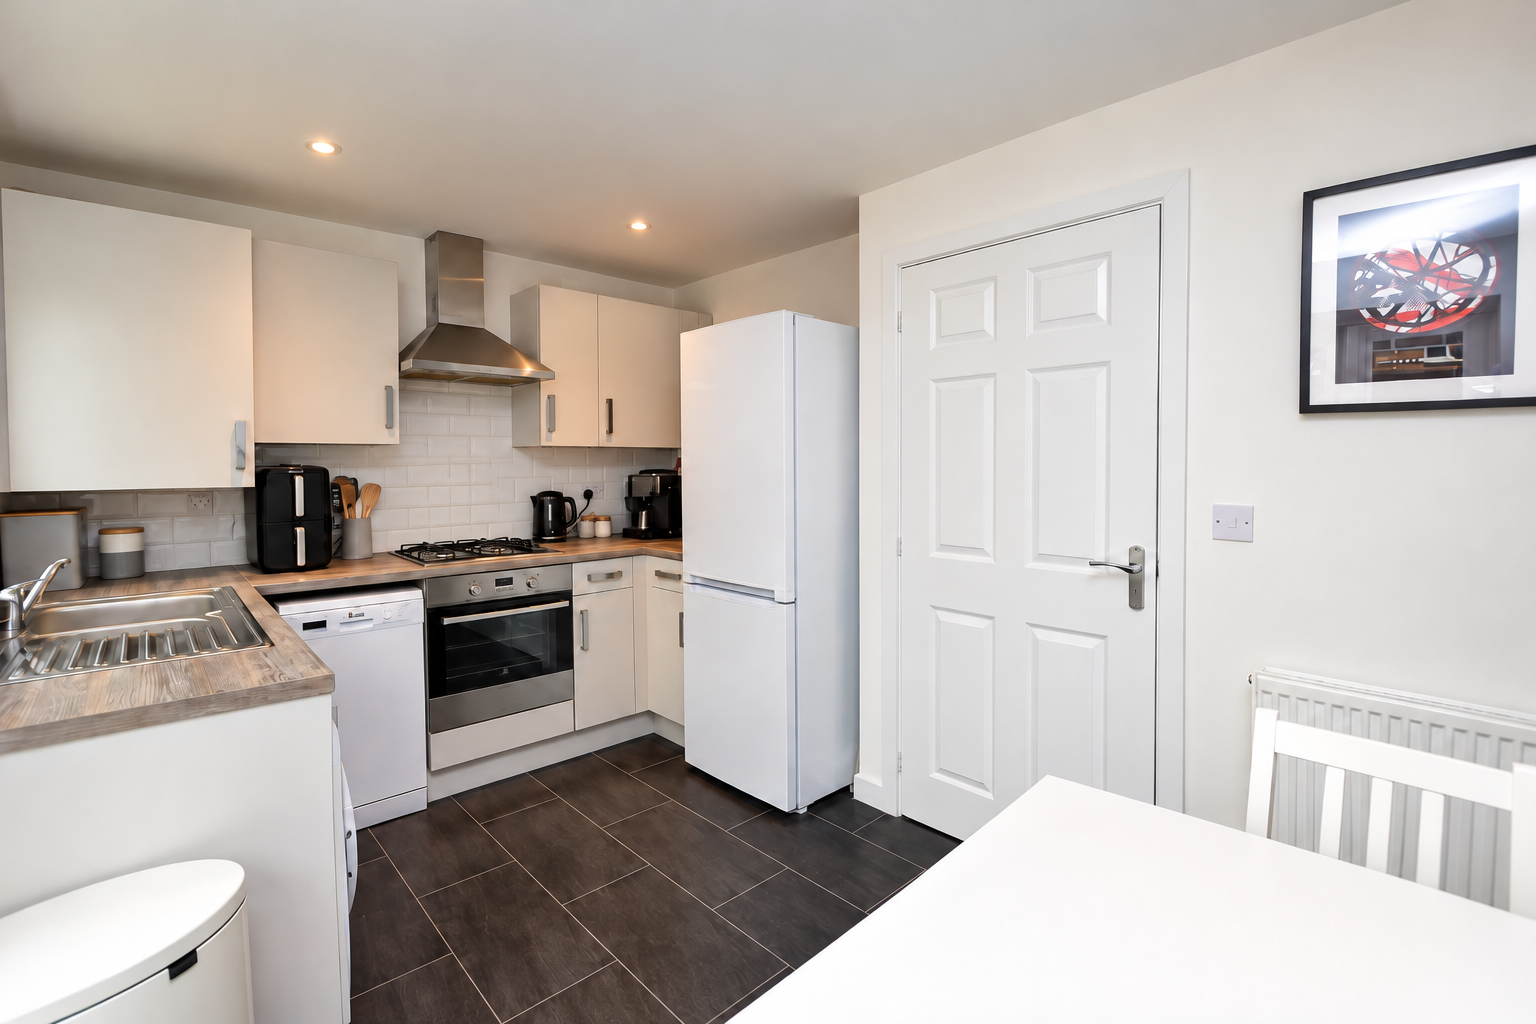
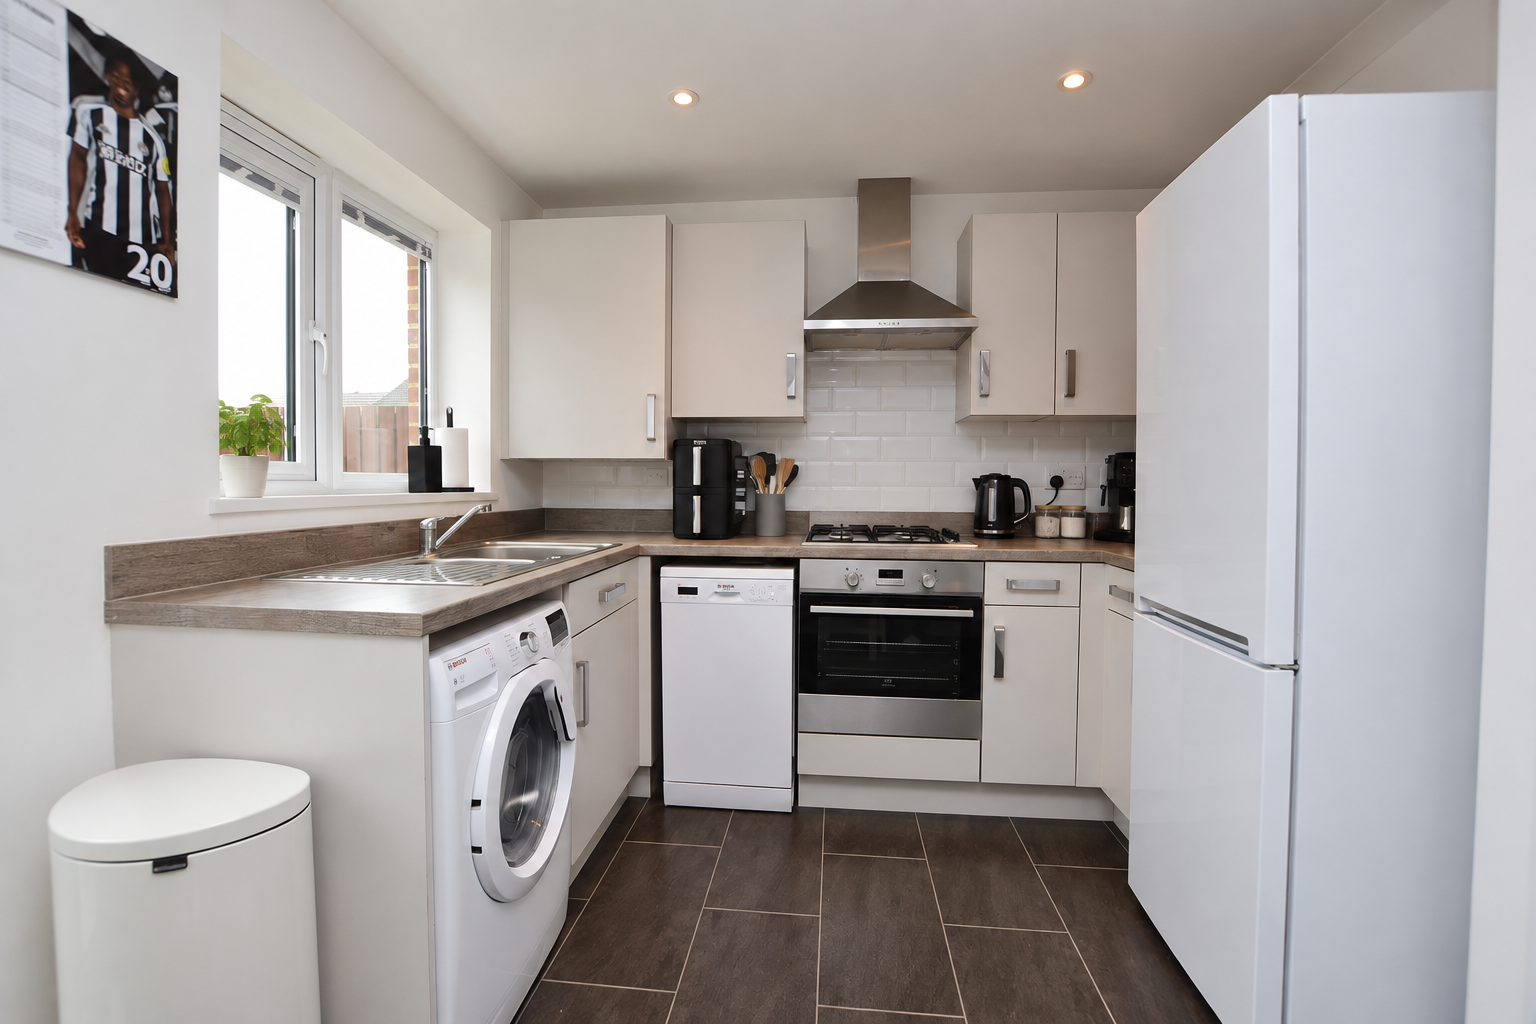
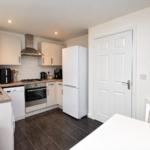
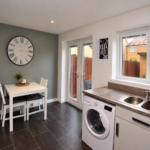
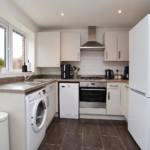
To the rear is a bright and contemporary kitchen/dining room measuring 11'10" x 8'11" (3.61m x 2.72m), providing plenty of space for everyday dining and with French doors opening directly onto the garden.
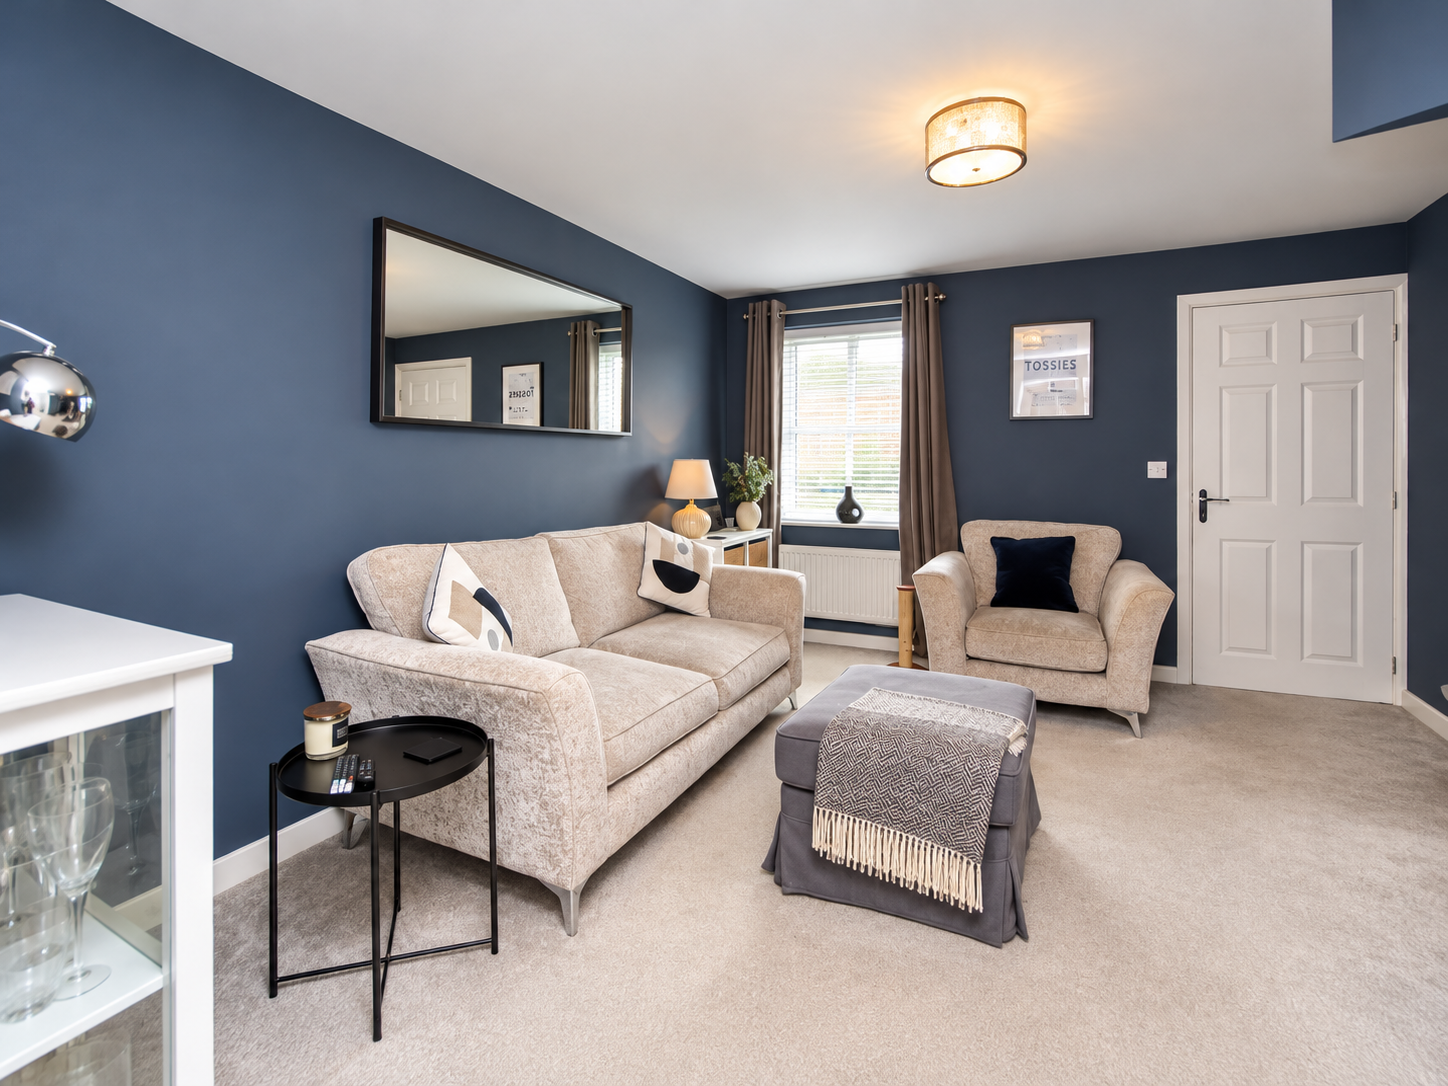
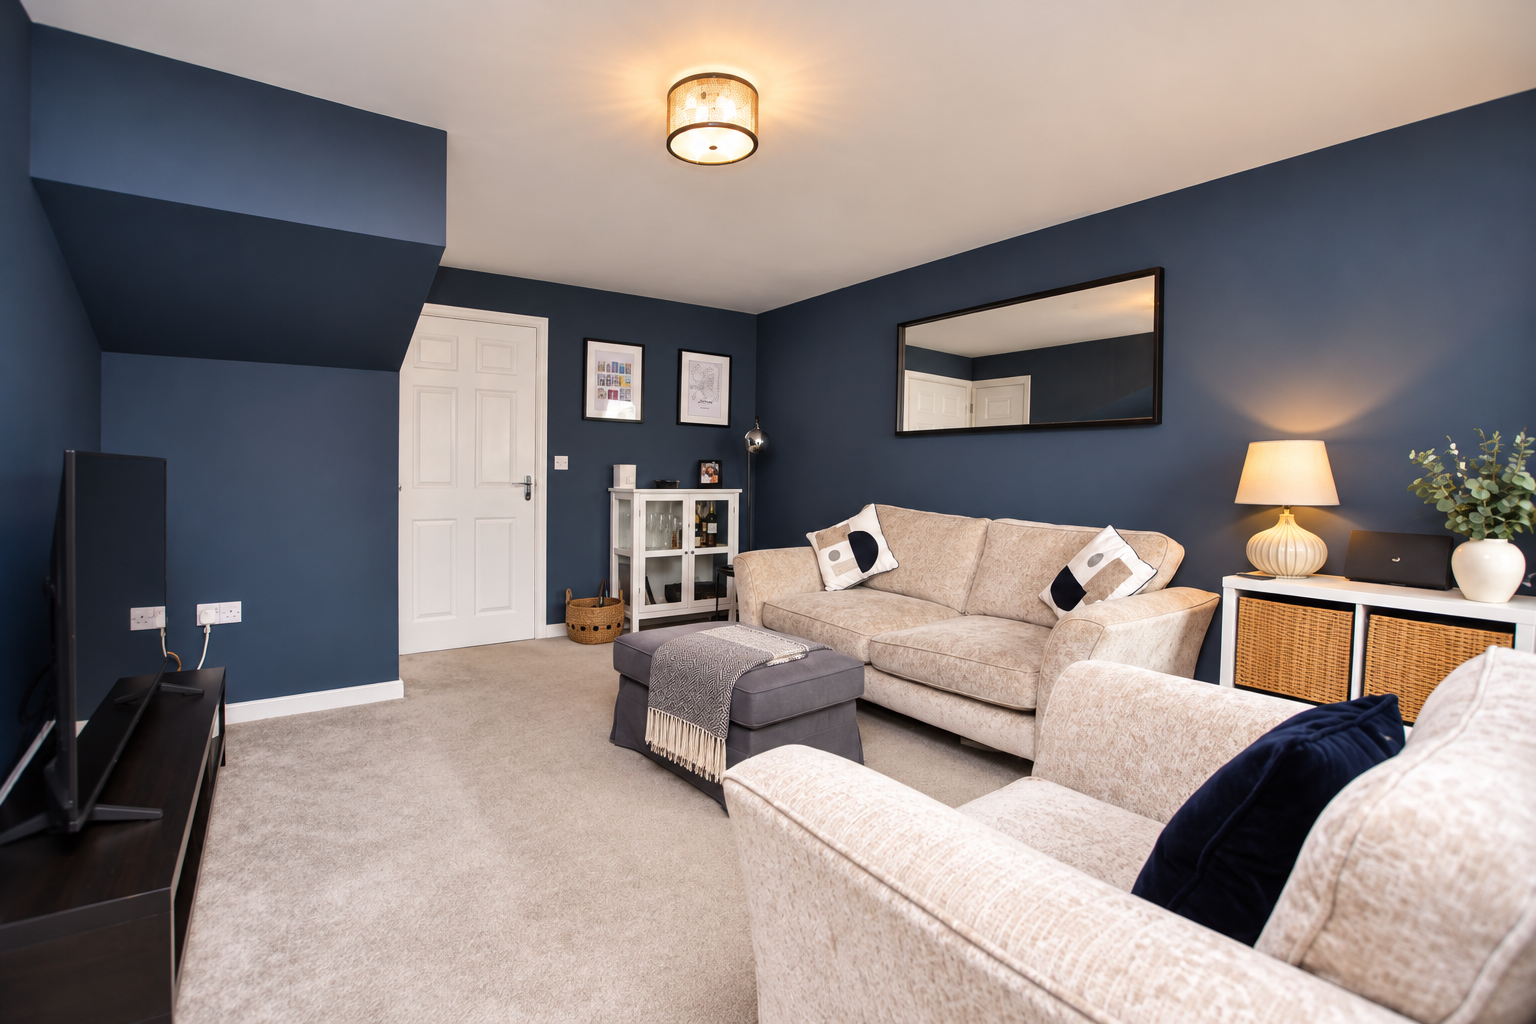
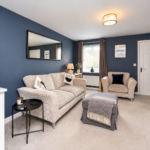
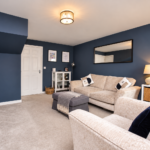
The separate lounge measures 15'10" x 11'10" (4.57m x 3.61m) and is a particularly inviting room, beautifully presented with a modern colour scheme and generous space for both family living and entertaining.
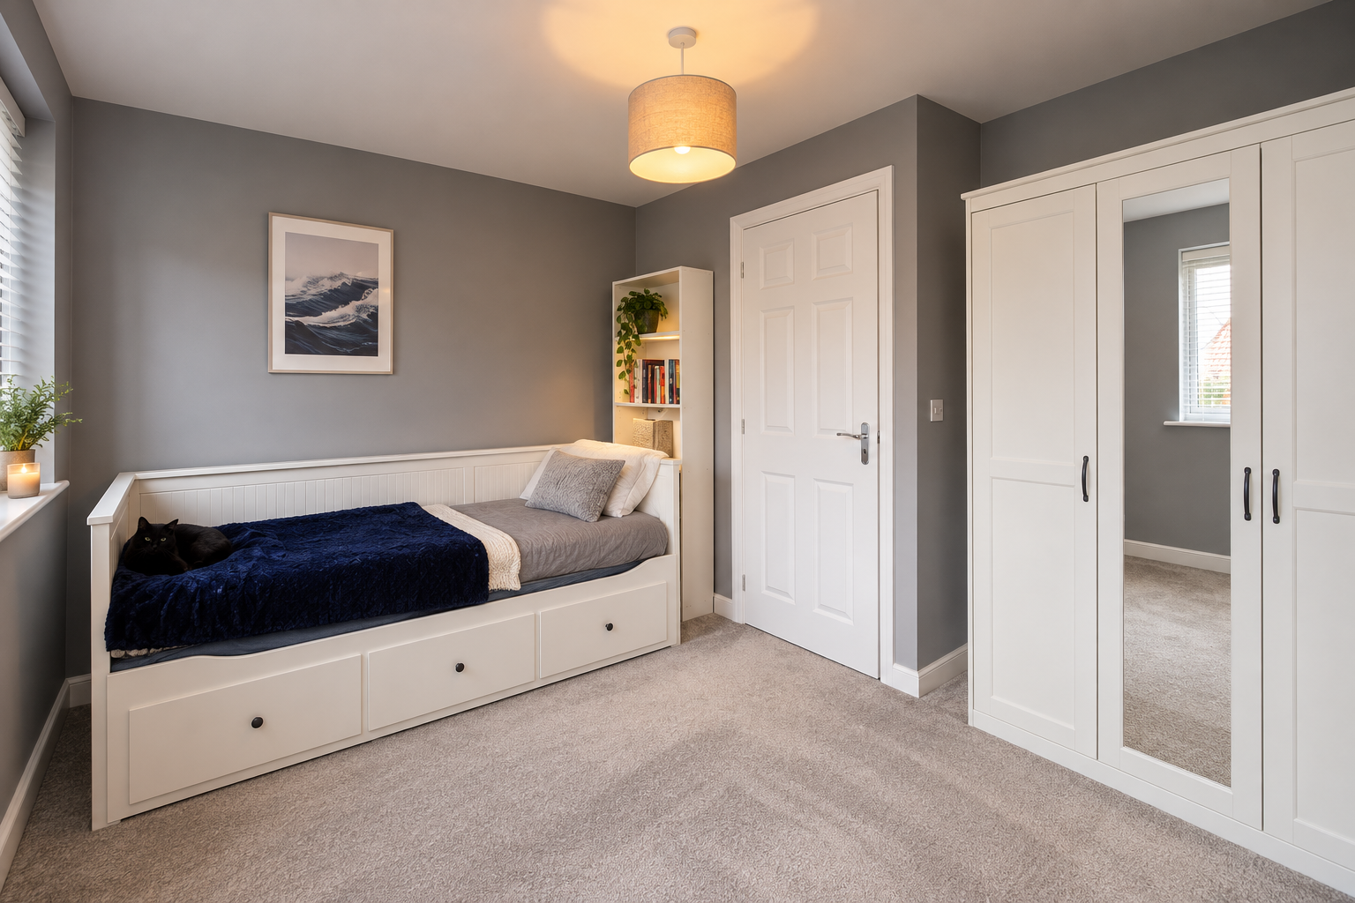
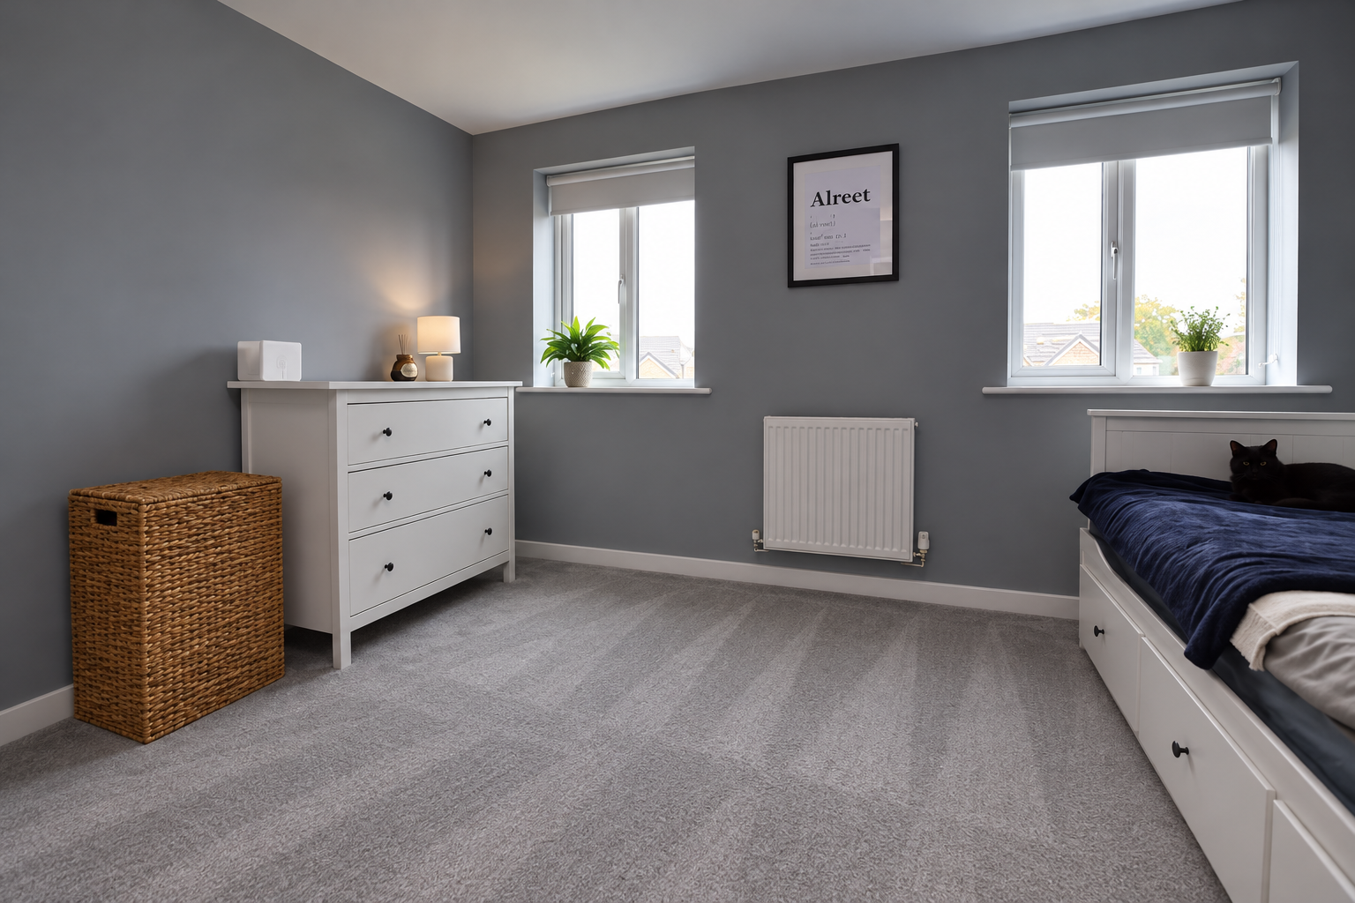
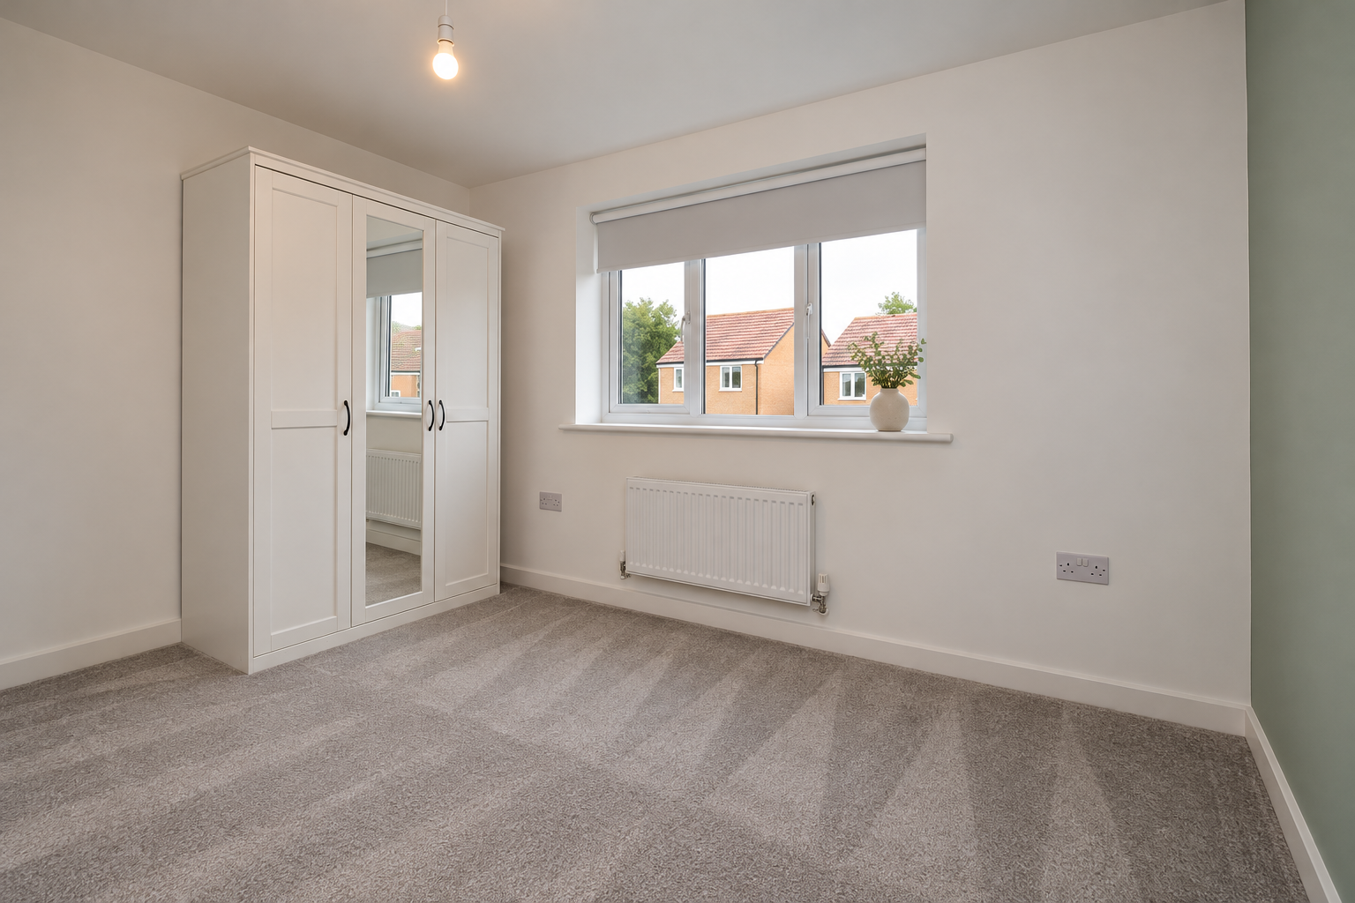
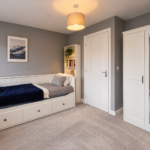
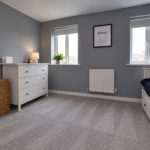
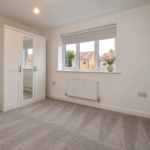
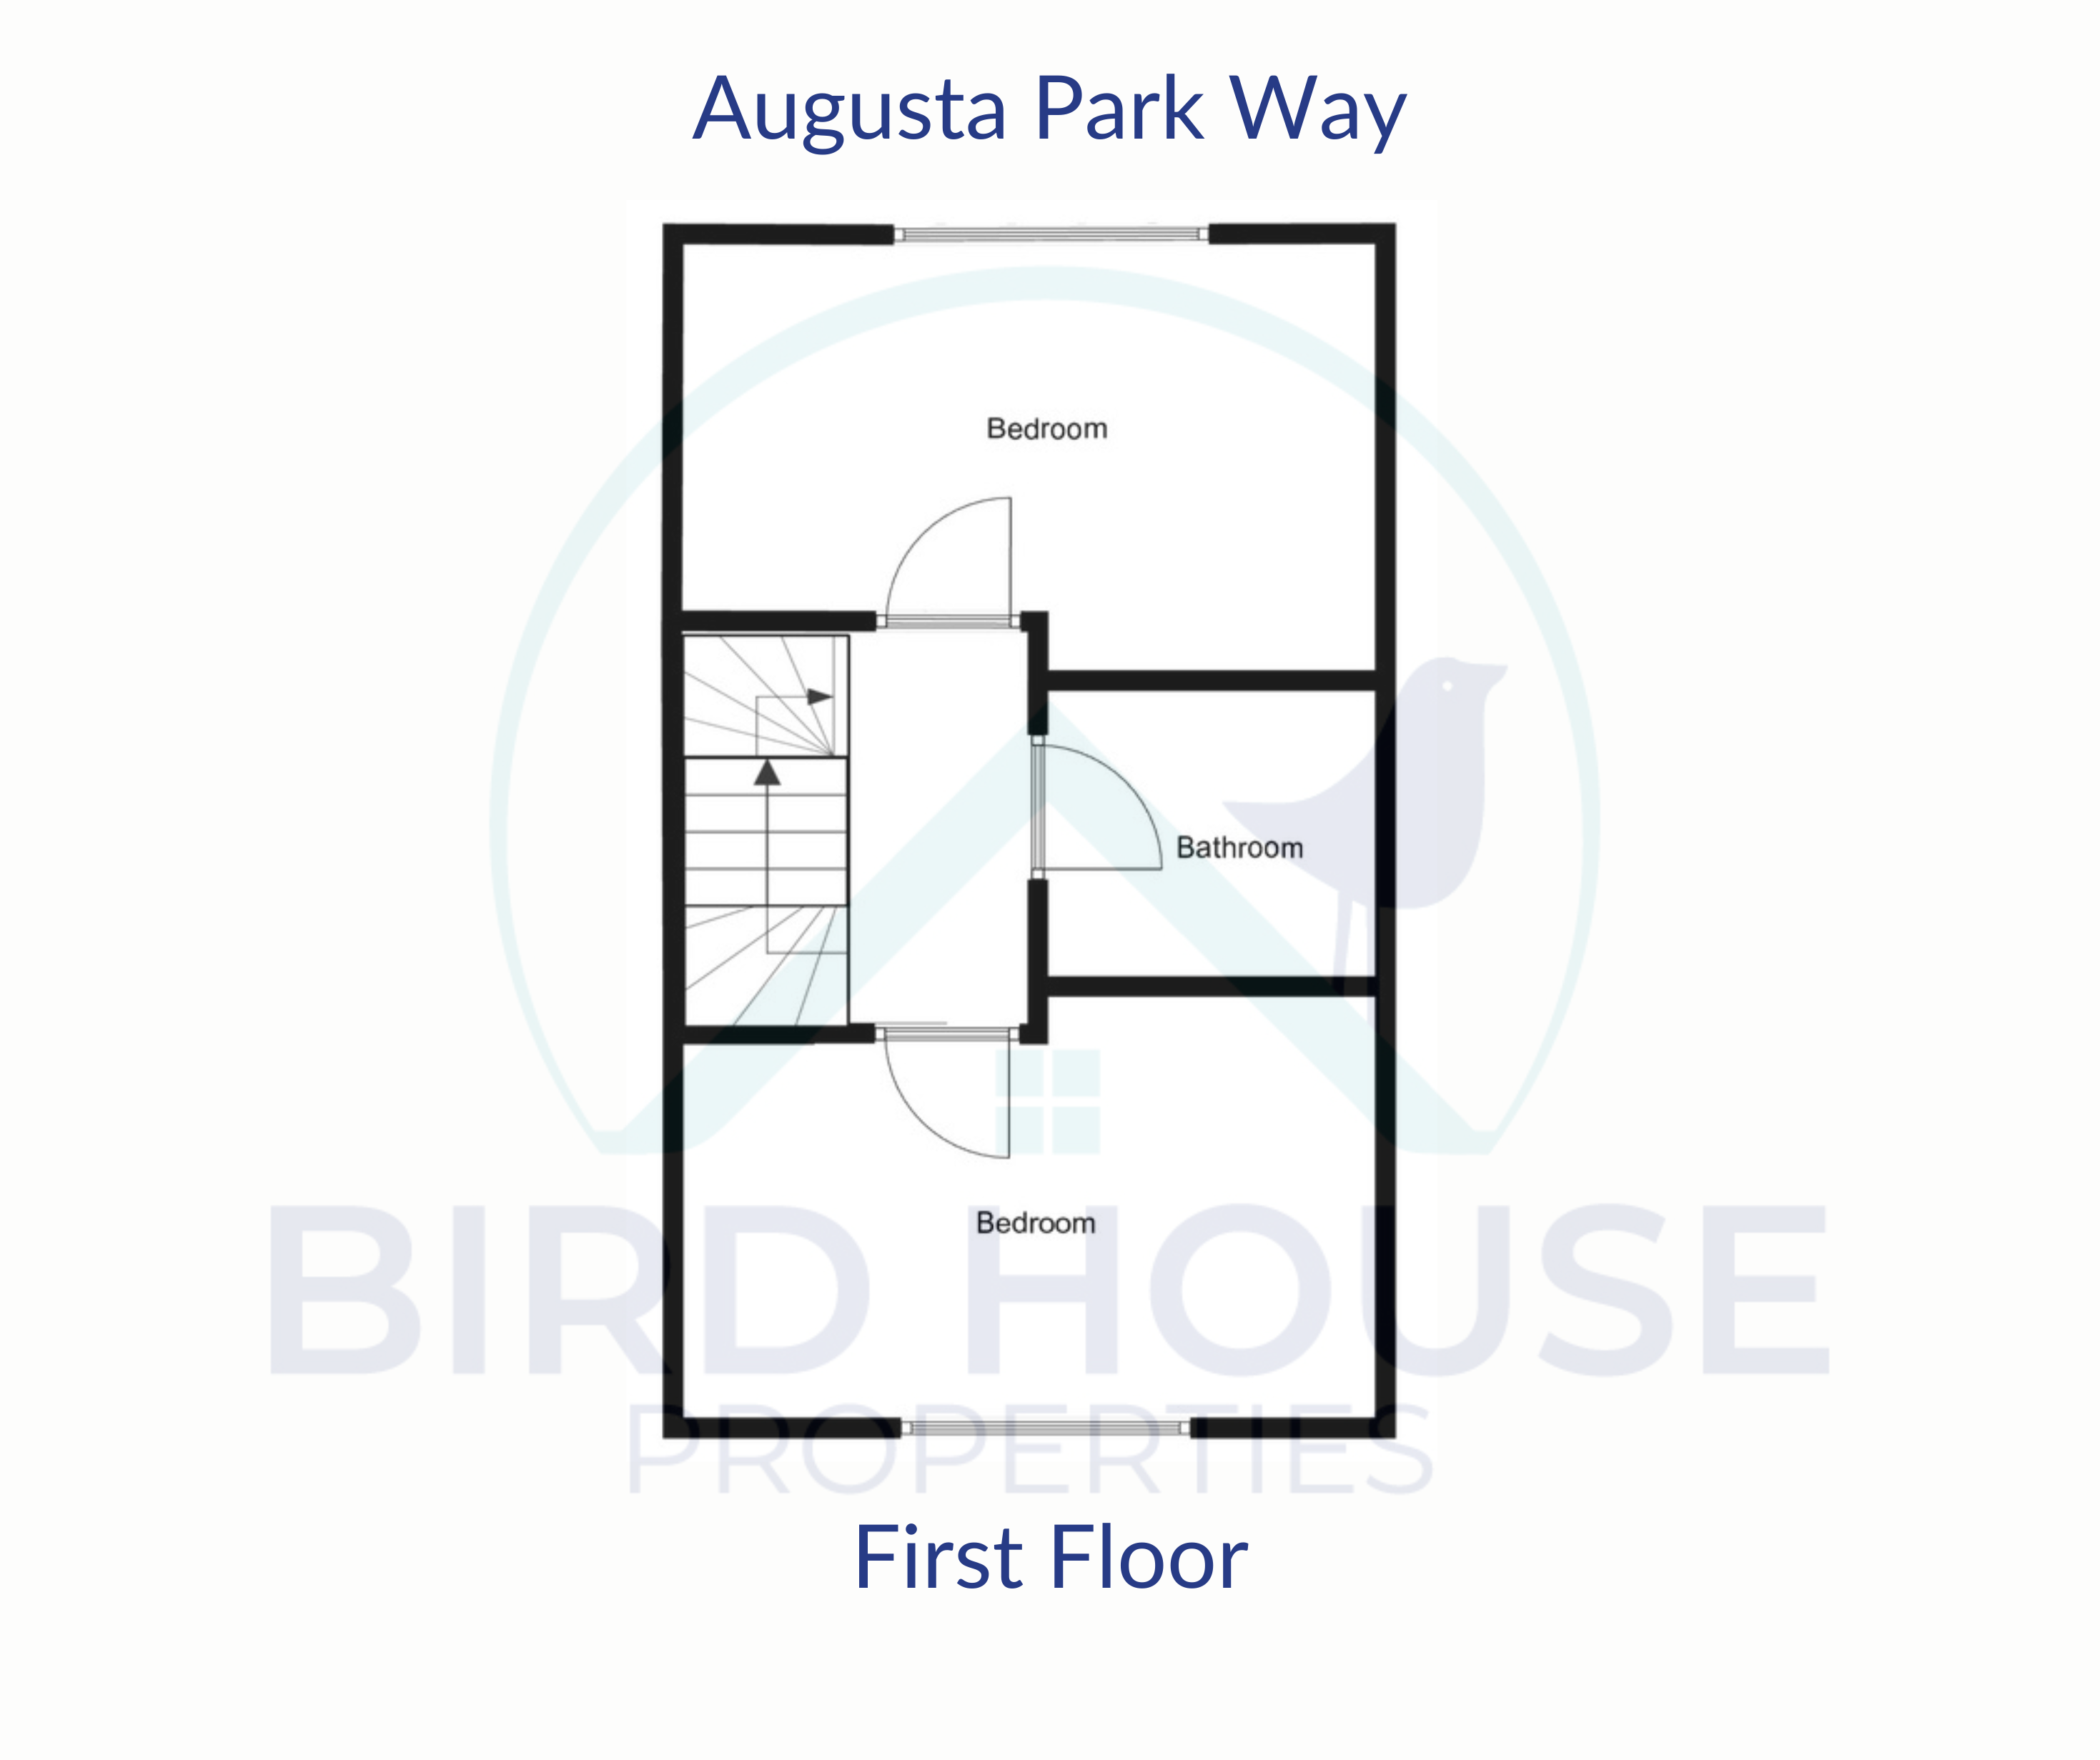
To the first floor are two well-proportioned bedrooms together with the family bathroom. Bedroom Two measures 12'0" x 11'10" (3.66m x 3.61m), while Bedroom Three measures 11'10" x 7'9" (3.61m x 2.36m).
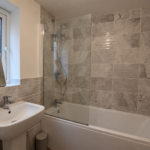
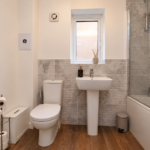
The family bathroom measures 7'6" x 5'7" (2.29m x 1.70m) and completes the accommodation on this floor.
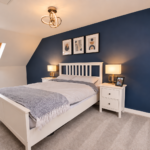
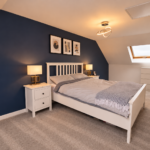
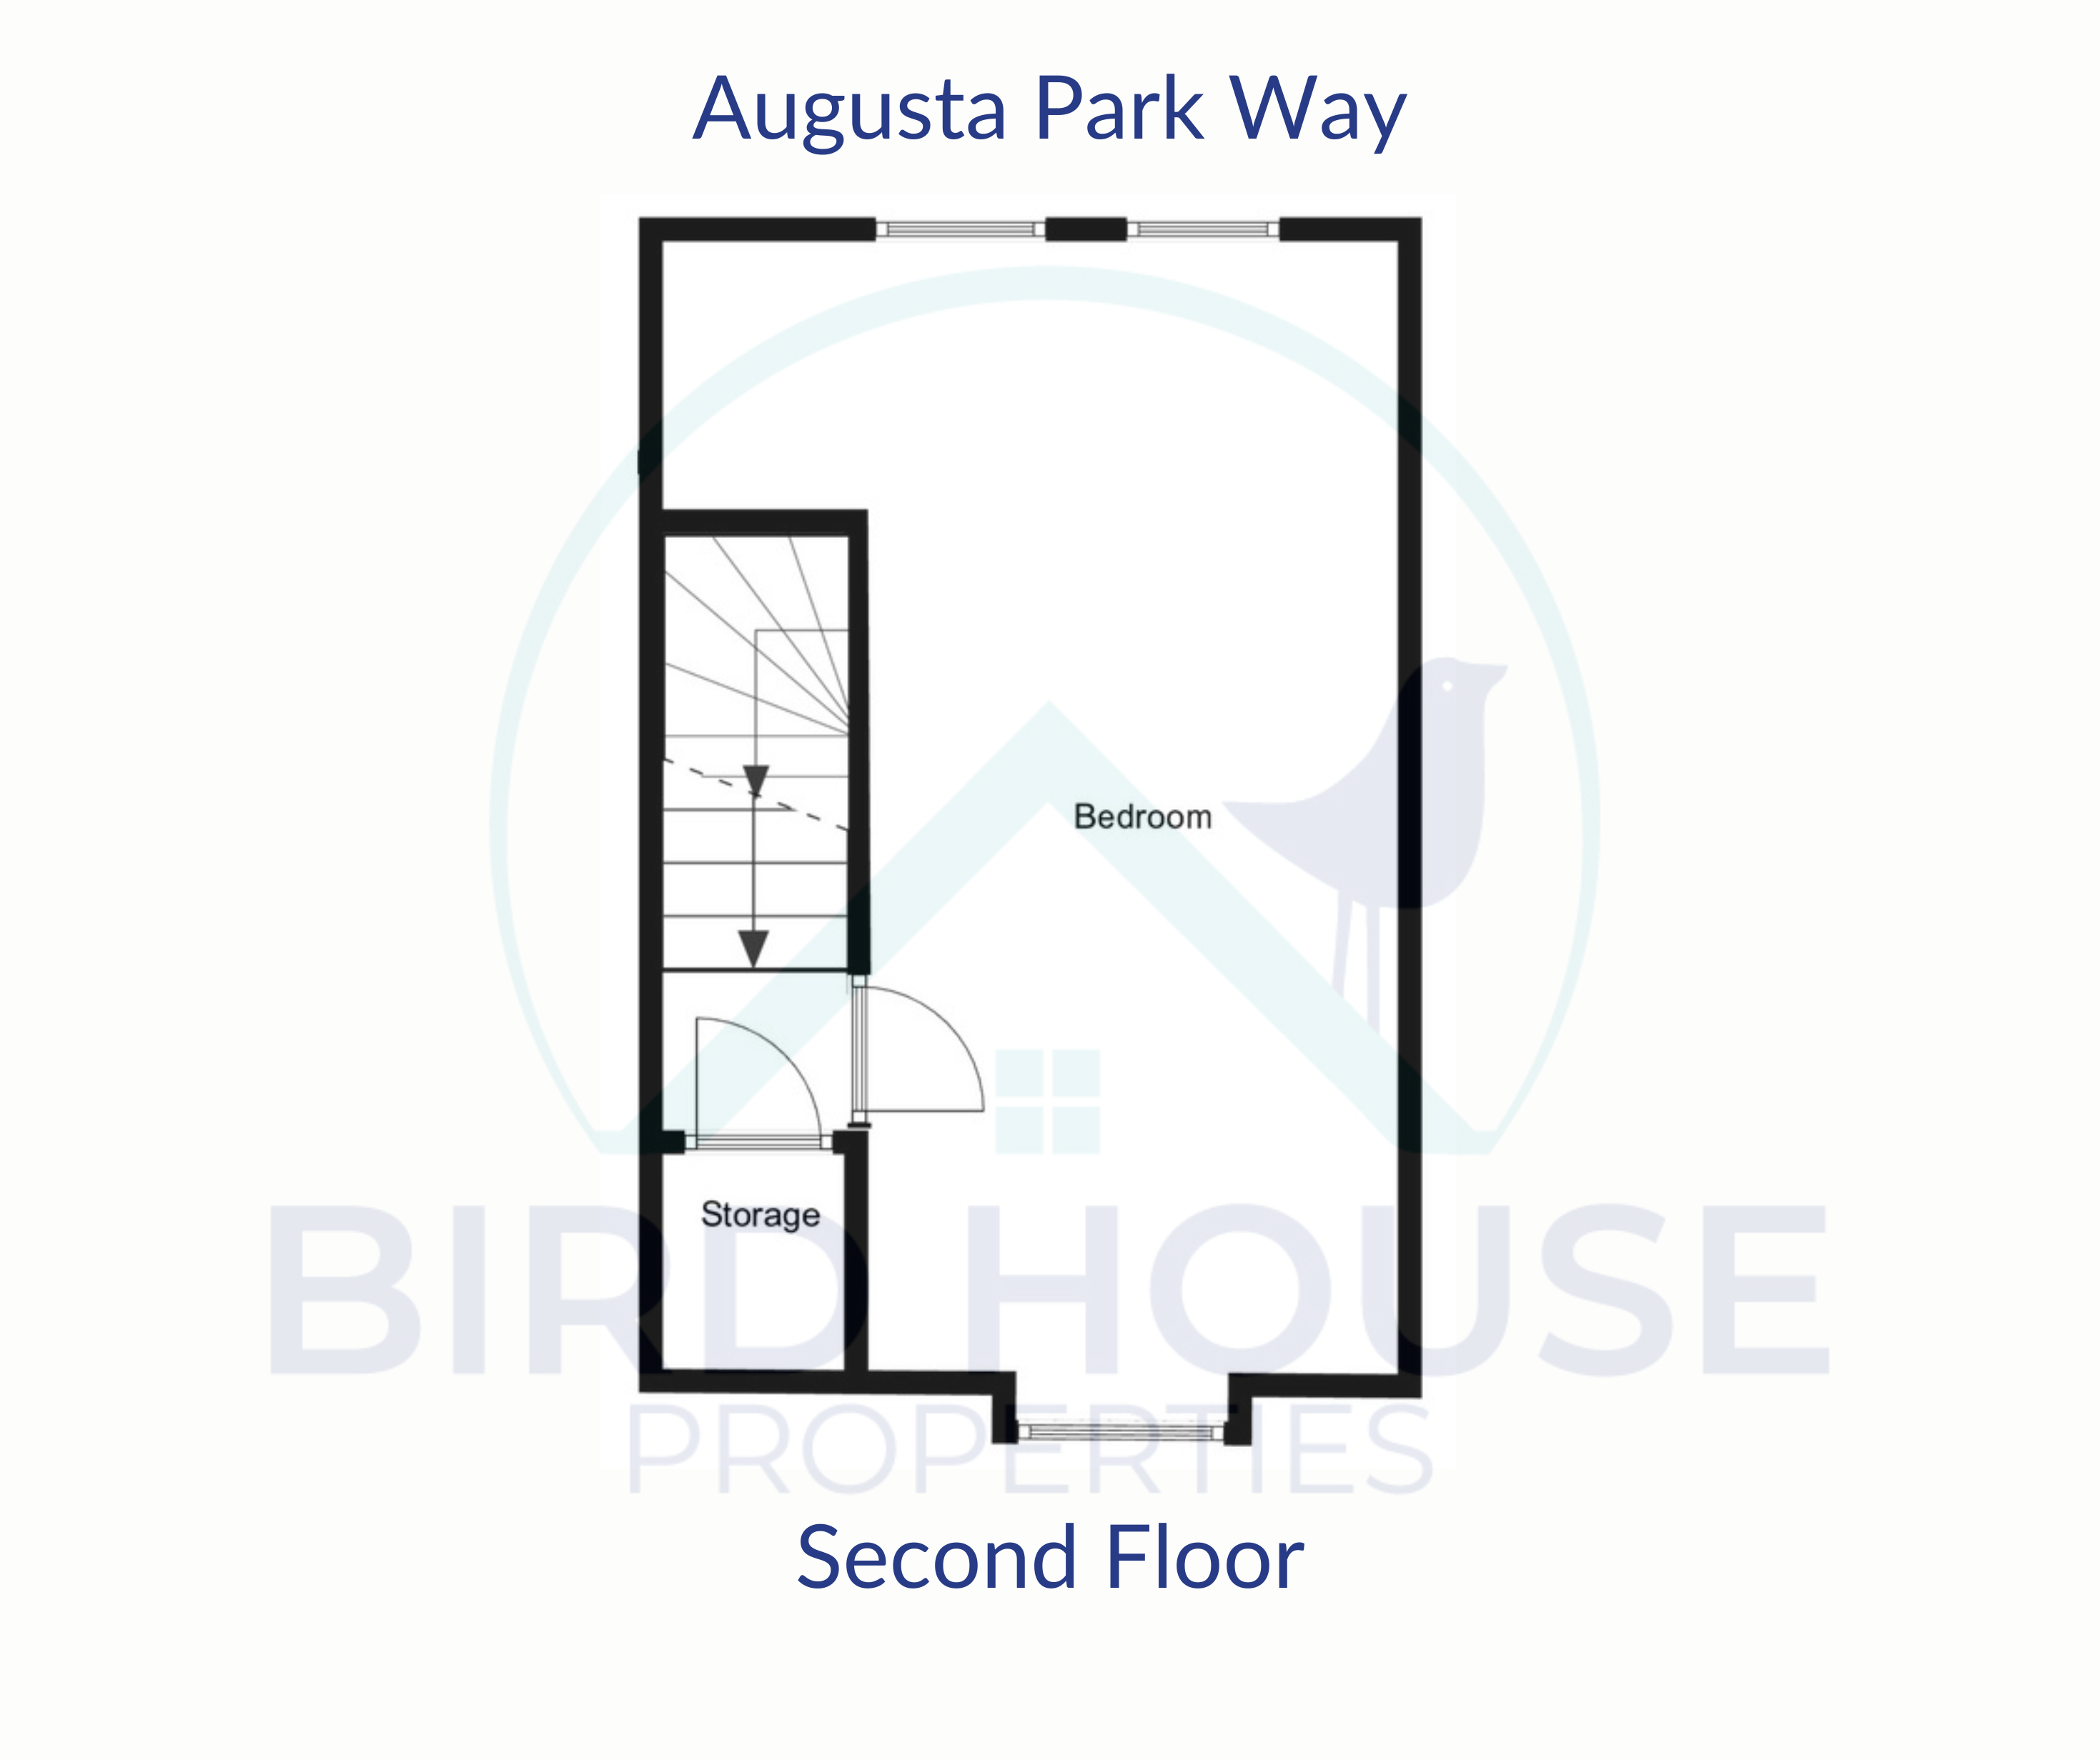
The entire second floor is given over to the impressive principal bedroom measuring 19'4" x 8'6" (5.89m x 2.59m). With its distinctive sloping ceilings, roof windows and excellent proportions, this creates a wonderfully private retreat away from the rest of the accommodation.
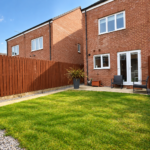
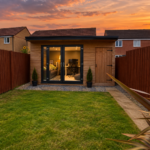
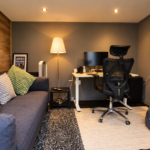
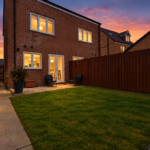
Externally, the property continues to impress. The enclosed rear garden combines lawn and paved seating areas, while at the far end sits a fantastic timber garden room/home office. Fully set up as a comfortable working and relaxation space, this is a superb addition for anyone working from home, running a business or simply looking for valuable extra space away from the main house.
To the front, the property benefits from off-street parking, while the development itself is well positioned for access to Dinnington village, local amenities and routes towards Newcastle, Gosforth and the wider North East.
This is a stylish, flexible home which makes excellent use of its three-storey design and is likely to appeal to couples, professionals and families alike.
Sales Disclaimer
These particulars are intended as a general guide only and do not constitute, nor form part of, any offer or contract. All descriptions, dimensions and other details are given in good faith but should not be relied upon as statements of fact. Prospective purchasers should satisfy themselves as to the accuracy of the information provided and the condition of the property, fixtures, fittings, services and appliances. Measurements are approximate and for guidance only. Bird House Properties has not tested any services, systems or appliances. Some photographs may have been digitally enhanced for presentation purposes; no material features of the property have been added or removed.