This property is not currently available. It may be sold or temporarily removed from the market.
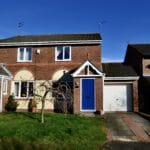
2 BEDROOM HOUSE SOLD ON CHURCH VIEW, LONGHORSLEY, NORTHUMBERLAND
-
-
Make Enquiry
Make Enquiry
Please complete the form below and a member of staff will be in touch shortly.
Property Summary
2 Bedroom Semi-detached House for Sale
KEY FEATURES
• Freehold
• Semi-detached
• 2 Bedroom house
• Refurbished property
• New kitchen and bathroom
• New heating
• Recently fitted with Upvc double glazing
• Sought-after village
2 BEDROOM SEMI-DETACHED HOUSE SITUATED ON CHURCH VIEW, LONGHORSELY, an extremely sought-after village. Longhorsley is approximately 7 miles from Morpeth and 14 miles from Alnwick. Transport links are A697 to Morpeth and A1 to South and North to Scotland. Longhorsely has a very popular first school, excellent shop and also a local pub.
The accommodation -;
Entrance porch leading through to the lounge, kitchen/diner and out to rear garden. The first floor has bedroom one, bedroom two and family bathroom.
The property benefits from oil central heating and new Upvc double glazing throughout. Radiators/heaters and light fittings in all rooms.
Hallway
Hard flooring.
Lounge 12’06’’ x 15’04’’ (3.81m x 4.67m) to max
Electric fire with marble surround, coving, carpet and stairs leading to first floor. Television/telephone points.
Kitchen/diner 9’08’’ x 12’05’’ (2.95m x 3.78m) to max
Fitted with a range of wall, drawer and base units in high shine white gloss with contrasting worktops. Fitted electrical oven and hob with extractor over. Tiled splashback. Space for freestanding washing machine and fridge/freezer. Hard flooring. Rear door leading out to the enclosed rear garden.
First floor landing
Carpeted, loft access and storage cupboard.
Bedroom one 9’0’’ x 12’06’’ (2.74m x 3.81m)
Situated to the rear of the property, carpeted.
Bedroom two 7’08’’ x 10’03’’ (2.33m x 3.12m)
Situated to the front with hard flooring with built-in storage.
Bathroom 5’10’’ x 7’05’’ (1.79m x 2.26m)
3-piece bathroom suite consisting of walk-in shower with screen, pedestal basin with mixer tap, dual flush wc and hard flooring.
Outdoors, Garage & Driveway
Established rear garden with lawn and planted borders. Front garden, driveway and garage (rear door from garage to garden).
‘’Don't delay ring Bird House Properties today to make an appointment to view this perfect home.’’
All details have been reported in good faith nothing is deemed to be a statement that the property is in good structural condition or otherwise. Please satisfy yourself that all services, appliances, facilities and equipment are in good working order. The measurements, areas and distances are approximate and have been approved by the vendor. Property descriptions are subjective. Journey lengths taken from Google Maps and local authority website. Floor plans are for demonstration purposes and may not be exactly to scale.